
- November 10, 2026
- No Comments

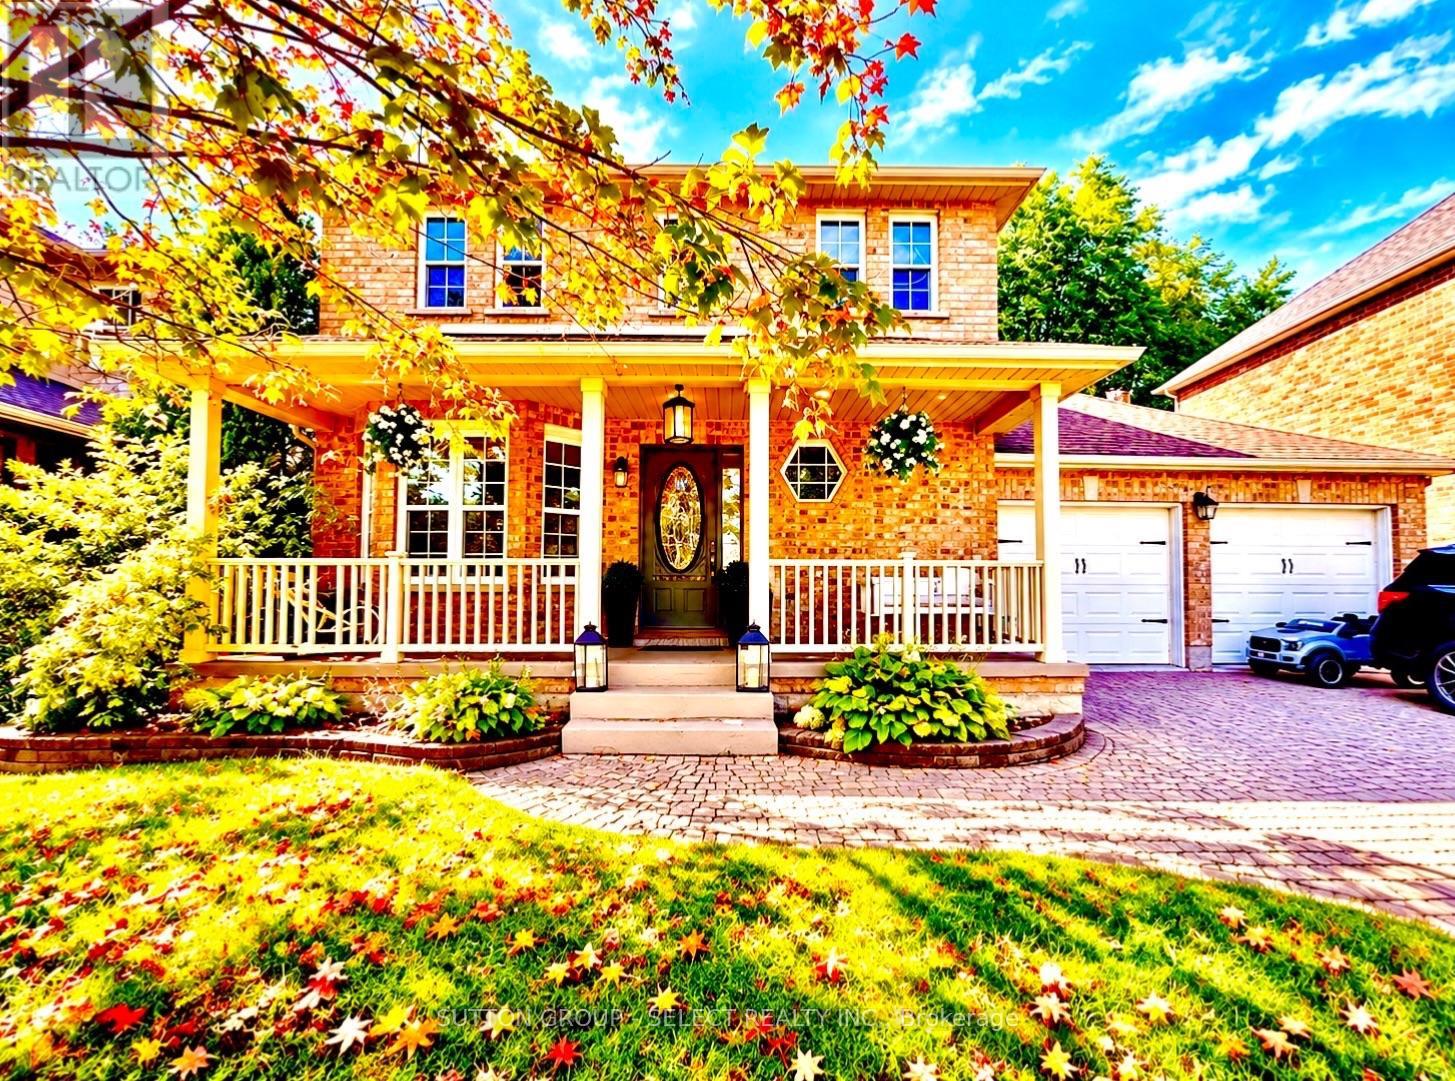
41 DAVID STREET
Ingersoll (Ingersoll - South), Ontario N5C4E5
- 4 Beds
- 3 Baths
- Single Family
Listed by SUTTON GROUP - SELECT REALTY INC.
 48 photos
Description
YOUR DREAM HOME AWAITS IN INGERSOLL! 41 David Street, Ingersoll Offered at $699,000 STYLE, SPACE & A BACKYARD MADE FOR RELAXING!Why settle for ordinary when you can have a home that checks all the boxes? 3+1 Bedrooms - Room for family, guests or your dream home office! 3 Bathrooms - Comfort and convenience for everyone. Gorgeous Modern Kitchen - Perfect for cooking, entertaining and making memories. Finished Basement - Your own space for movie nights, entertaining or relaxing. Beautiful Treed Backyard - Privacy, peaceful surroundings and room to unwind. PRIVATE HOT TUB! - Imagine soaking under the stars after a long day! More than just a house - it's a lifestyle!Whether you're upsizing, entertaining friends or simply looking for a beautiful place to call home, this property deserves a look! (id:37124)
Property details
| Price | $699,000 |
|---|---|
| Status | Active |
| Transaction | For sale |
| Property type | Single Family |
| Building type | House |
| Ownership | Freehold |
| Storeys | 2 |
| Bedrooms | 4 |
| Bathrooms | 3 |
| Lot size | 54.3 x 122.3 FT |
| Frontage | 54.3 |
| Basement | Finished, N/A |
| Heating | Forced air, Natural gas |
| Cooling | Central air conditioning |
| Exterior | Brick |
| Foundation | Concrete |
| Parking | Attached Garage, Garage |
| Parking spaces | 6 |
| Water | Municipal water |
| Sewer | Sanitary sewer |
| Appliances | All, Water softener, Hot Tub, Central Vacuum, Garage door opener remote(s), Water Heater |
| Annual taxes | $4,396 (2026) |
| Listed on | Sep 24, 2026 |
| MLS® number | X13823452 |
Rooms
| Level | Room | Dimensions |
|---|---|---|
| Main level | Living room | 5.35 |
| Main level | Dining room | 3.45 |
| Main level | Kitchen | 3.65 |
| Main level | Mud room | 2.74 |
| Second level | Bedroom | 3.35 |
| Second level | Bedroom 2 | 3.35 |
| Second level | Bedroom 3 | 3.35 |
| Basement | Bedroom 4 | 3.27 |
| Basement | Recreational, Games room | 4.97 |
| Basement | Laundry room | 3.65 |
Location
All listing details (48)
| Appliances | All, Water softener, Hot Tub, Central Vacuum, Garage door opener remote(s), Water Heater |
|---|---|
| Basement | Finished, N/A |
| Bathrooms Partial | 1 |
| Bathrooms Total Integer | 3 |
| Bedrooms Above Grade | 4 |
| Bedrooms Total | 4 |
| City | Ingersoll (Ingersoll - South) |
| City Region | Ingersoll - South |
| Common Interest | Freehold |
| Cooling | Central air conditioning |
| Country | Canada |
| Directions | Cross Streets: HARRIS. ** Directions: HARRIS ST TO DAVIS STREET. |
| Exterior Features | Brick |
| Fencing | Fenced yard |
| Fireplace YN | Yes |
| Foundation Details | Concrete |
| Frontage Length Numeric | 54.3 |
| Frontage Length Numeric Units | feet |
| Geocode Manual YN | No |
| Heating | Forced air, Natural gas |
| Internet Address Display YN | Yes |
| Internet Entire Listing Display YN | Yes |
| List AOR | London and St. Thomas |
| List Price | 699000 |
| Living Area Maximum | 2000 |
| Living Area Minimum | 1500 |
| Living Area Units | square feet |
| Lot Features | Level lot, Flat site, Gazebo |
| Lot Size Dimensions | 54.3 x 122.3 FT |
| Original Entry Timestamp | 2026-09-24T15:31:20.28Z |
| Parking Features | Attached Garage, Garage |
| Parking Total | 6 |
| Photos Count | 47 |
| Postal Code | N5C4E5 |
| Property Attached YN | No |
| Property Sub Type | Single Family |
| Sewer | Sanitary sewer |
| Standard Status | Active |
| State Or Province | Ontario |
| Stories | 2 |
| Street Name | David |
| Street Number | 41 |
| Street Suffix | Street |
| Structure Type | House |
| Tax Annual Amount | 4396 |
| Tax Year | 2026 |
| Utilities | Sewer, Electricity, Cable |
| Water Source | Municipal water |
Listing courtesy of
Listing brokerage
SUTTON GROUP - SELECT REALTY INC.
250 WHARNCLIFFE ROAD NORTH, LONDON, Ontario
Listing agent
LISA MATLOCK
This REALTOR.ca listing content is owned and licensed by REALTOR® members of The Canadian Real Estate Association.