
- November 10, 2026
- No Comments

439 BEATRICE STREET
London East (East H), Ontario N5W5A8
- 3 Beds
- 2 Baths
- Single Family
Listed by BLUE FOREST REALTY INC.
 24 photos
Description
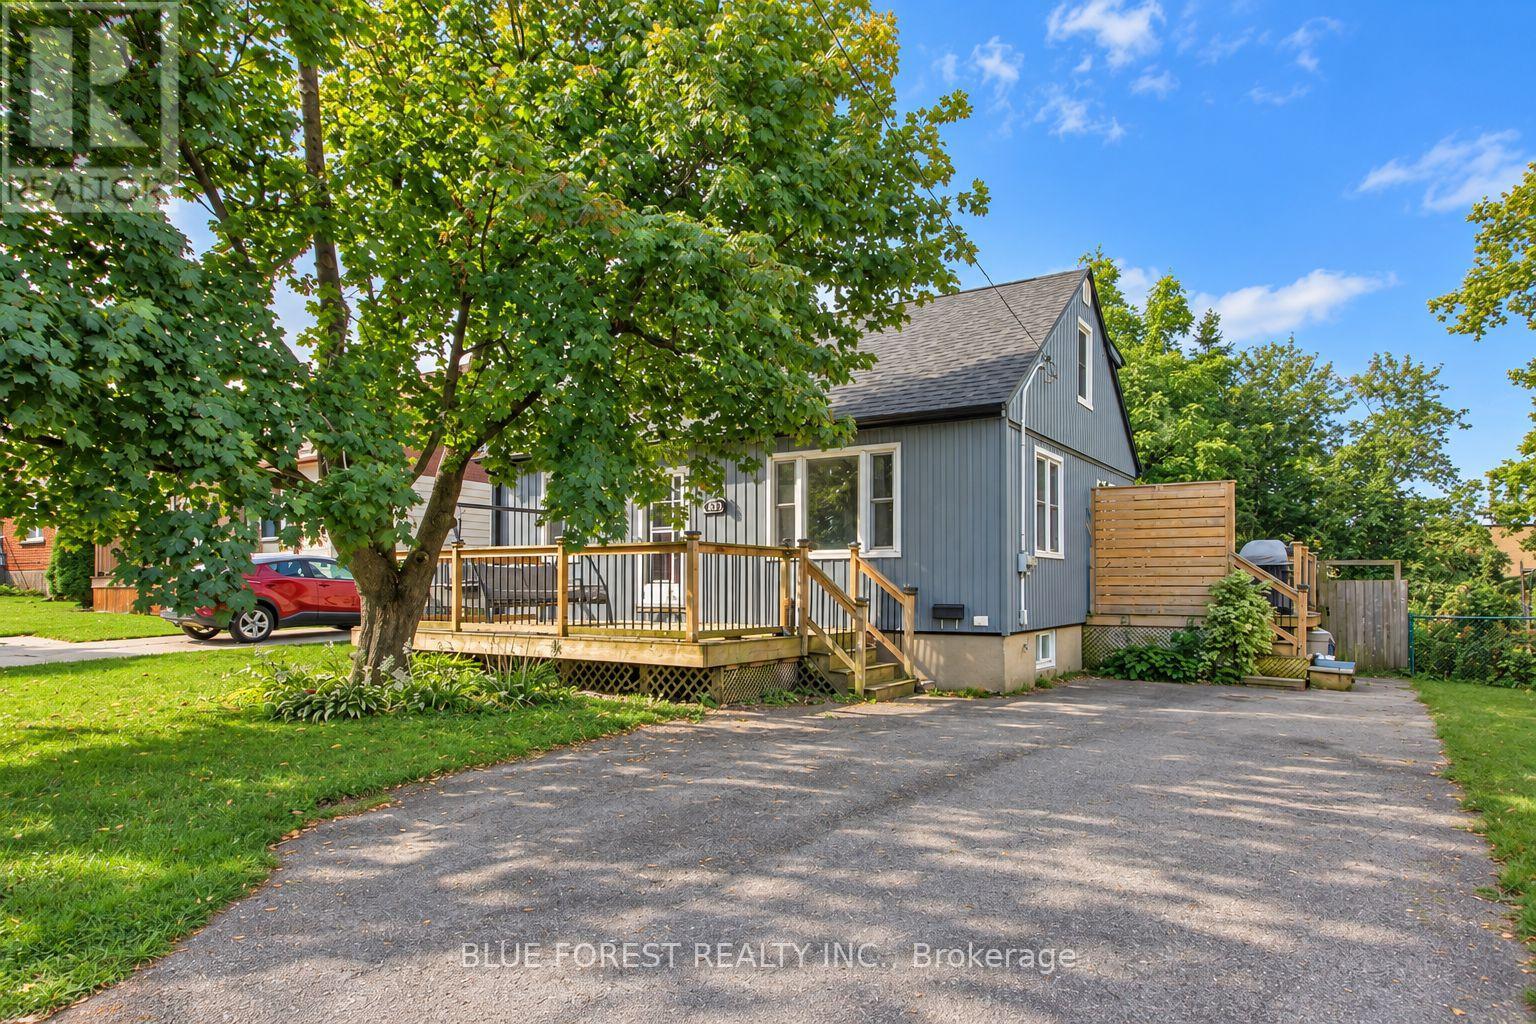
Welcome to 439 Beatrice Street! This charming 1.5-storey home offers 2+1 bedrooms, 2 bathrooms, and a spacious, fully fenced backyard, perfect for families and entertaining. Tastefully decorated in neutral tones and featuring numerous updates over the years, including a new roof (2024), newer flooring, carpeting, and siding, this home is move-in ready! The main floor features a spacious kitchen, separate dining room, and a cozy living room. Upstairs, you'll find a 4-piece bathroom and two generously sized bedrooms, including a primary bedroom complete with a walk-in closet. The finished lower level offers an additional bedroom and recreation room, providing extra living space for the whole family. Enjoy your morning coffee on the inviting front deck or entertain family and friends in the large backyard, featuring a two-tier deck and plenty of outdoor space. A wonderful opportunity to own a charming home with plenty of room to enjoy, inside and out! (id:37124)
Property details
| Price | $489,999 |
|---|---|
| Status | Active |
| Transaction | For sale |
| Property type | Single Family |
| Building type | House |
| Ownership | Freehold |
| Storeys | 1.5 |
| Bedrooms | 3 |
| Bathrooms | 2 |
| Lot size | 50 x 113.8 FT |
| Frontage | 50 |
| Zoning | R2-3 |
| Basement | Finished, N/A |
| Heating | Forced air, Natural gas |
| Cooling | Central air conditioning |
| Exterior | Wood |
| Foundation | Poured Concrete |
| Parking | No Garage |
| Parking spaces | 4 |
| Water | Municipal water |
| Sewer | Sanitary sewer |
| Appliances | Washer, Refrigerator, Dishwasher, Stove, Dryer |
| Annual taxes | $2,766 (2025) |
| Listed on | Sep 24, 2026 |
| MLS® number | X13823222 |
Rooms
| Level | Room | Dimensions |
|---|---|---|
| Main level | Living room | 6.93 |
| Main level | Dining room | 4.72 |
| Second level | Primary Bedroom | 5.18 |
| Second level | Bedroom 2 | 5.18 |
| Lower level | Recreational, Games room | 3.96 |
| Lower level | Bedroom 3 | 3.14 |
Location
All listing details (47)
| Appliances | Washer, Refrigerator, Dishwasher, Stove, Dryer |
|---|---|
| Basement | Finished, N/A |
| Bathrooms Total Integer | 2 |
| Bedrooms Above Grade | 2 |
| Bedrooms Below Grade | 1 |
| Bedrooms Total | 3 |
| City | London East (East H) |
| City Region | East H |
| Common Interest | Freehold |
| Cooling | Central air conditioning |
| Country | Canada |
| Directions | Dundas East to Beatrice |
| Exterior Features | Wood |
| Fireplace YN | No |
| Foundation Details | Poured Concrete |
| Frontage Length Numeric | 50 |
| Frontage Length Numeric Units | feet |
| Geocode Manual YN | No |
| Heating | Forced air, Natural gas |
| Internet Address Display YN | Yes |
| Internet Entire Listing Display YN | Yes |
| List AOR | London and St. Thomas |
| List Price | 489999 |
| Living Area Maximum | 1500 |
| Living Area Minimum | 1100 |
| Living Area Units | square feet |
| Lot Features | Sump Pump |
| Lot Size Dimensions | 50 x 113.8 FT |
| Original Entry Timestamp | 2026-09-24T15:31:19.41Z |
| Parking Features | No Garage |
| Parking Total | 4 |
| Photos Count | 24 |
| Postal Code | N5W5A8 |
| Property Attached YN | No |
| Property Sub Type | Single Family |
| Sewer | Sanitary sewer |
| Standard Status | Active |
| State Or Province | Ontario |
| Stories | 1.5 |
| Street Name | Beatrice |
| Street Number | 439 |
| Street Suffix | Street |
| Structure Type | House |
| Tax Annual Amount | 2766 |
| Tax Year | 2025 |
| Water Source | Municipal water |
| Zoning Description | R2-3 |
Listing courtesy of
Listing brokerage
BLUE FOREST REALTY INC.
629 Wellington Street, LONDON, Ontario
Listing agent
ALEX FARHAT
This REALTOR.ca listing content is owned and licensed by REALTOR® members of The Canadian Real Estate Association.