
- November 10, 2026
- No Comments

4119 FALLINGBROOK ROAD
London South (South V), Ontario N6P0H8
- 5 Beds
- 5 Baths
- Single Family
Listed by NU-VISTA PINNACLE REALTY BROKERAGE INC
 51 photos
Description
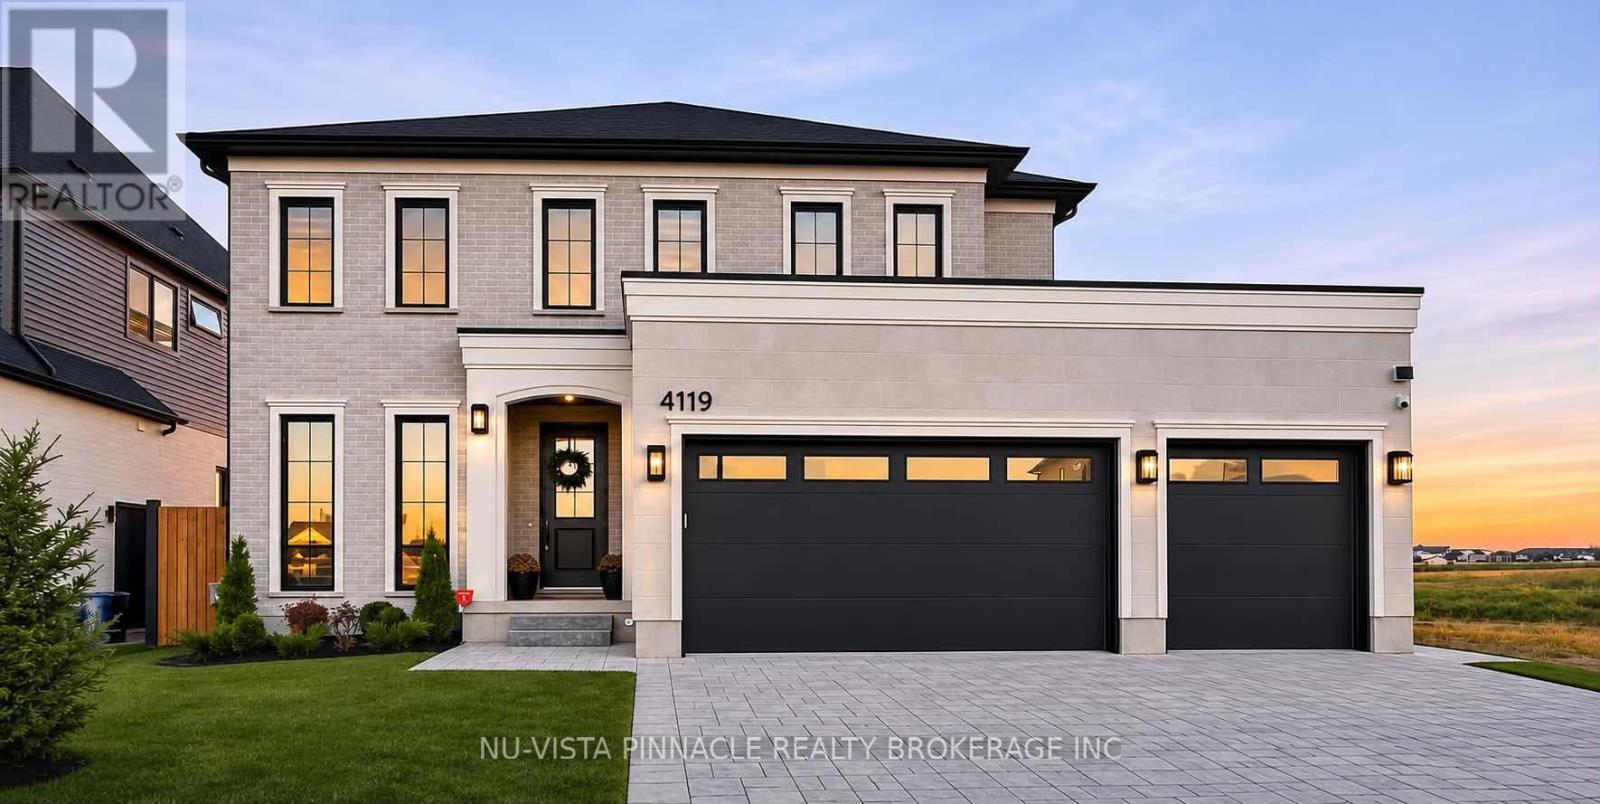
A RARE FIND IN LAMBETH! SPICE KITCHEN, 3-CAR GARAGE & DRIVE-THROUGH ACCESS TO BACKYARD! Built just one year ago by Bridlewood Homes, this beautifully upgraded home delivers the space, style, and functionality today's families are looking for. Offering 4+1 bedrooms and 5 bathrooms, this impressive home is designed for both everyday living and effortless entertaining. The bright, open-concept main floor features a dedicated office, ideal for working from home or a quiet study space. At the heart of the home, the chef-inspired kitchen is complemented by a separate spice kitchen featuring a second stove and additional dishwasher - perfect for preparing elaborate meals, hosting large family gatherings, and keeping the main kitchen pristine. The fully finished lower level adds even more versatility with an additional bedroom and full bathroom, ideal for guests or extended family. Outside, enjoy a fully fenced backyard with a beautifully designed COVERED patio, creating the perfect setting for summer dinners and evenings with family and friends. A rare drive-through garage provides convenient access for storing a boat, trailer, RV, or recreational equipment. The 3-car garage and driveway parking for up to 6 additional vehicles, thanks to the no-sidewalk design, offer exceptional space for vehicles and guests alike. Located minutes from parks, schools, shopping, dining, and everyday amenities, this move-in-ready Lambeth home combines modern luxury, thoughtful design, and exceptional functionality. (id:37124)
Property details
| Price | $1,199,000 |
|---|---|
| Status | Active |
| Transaction | For sale |
| Property type | Single Family |
| Building type | House |
| Ownership | Freehold |
| Storeys | 2 |
| Bedrooms | 5 |
| Bathrooms | 5 |
| Lot size | 59 x 126 FT |
| Frontage | 59 |
| Basement | Finished, Full |
| Heating | Forced air, Natural gas |
| Cooling | Central air conditioning |
| Exterior | Brick, Hardboard |
| Foundation | Poured Concrete |
| Parking | Attached Garage, Garage, Inside Entry |
| Parking spaces | 6 |
| Water | Municipal water |
| Sewer | Sanitary sewer |
| Appliances | Washer, Refrigerator, Dishwasher, Stove, Dryer, Window Coverings |
| Community | Community Centre |
| Annual taxes | $8,399 |
| Listed on | Oct 30, 2026 |
| MLS® number | X14132378 |
Location
All listing details (53)
| Appliances | Washer, Refrigerator, Dishwasher, Stove, Dryer, Window Coverings |
|---|---|
| Basement | Finished, Full |
| Bathrooms Partial | 1 |
| Bathrooms Total Integer | 5 |
| Bedrooms Above Grade | 4 |
| Bedrooms Below Grade | 1 |
| Bedrooms Total | 5 |
| Building Features | Fireplace(s) |
| City | London South (South V) |
| City Region | South V |
| Co List Agent Key2 | 2166427 |
| Co List Agent National Association Id2 | 1417328 |
| Co List Office Key2 | 300585 |
| Co List Office National Association Id2 | 1490392 |
| Common Interest | Freehold |
| Community Features | Community Centre |
| Cooling | Central air conditioning |
| Country | Canada |
| Directions | Cross Streets: Colonel Talbot/ Heathwoods Ave / Fallingbrook Rd. ** Directions: North on Colonel Talbot Rd, right on Heathwoods ave, right on Fallingbrook rd. |
| Exterior Features | Brick, Hardboard |
| Fencing | Fenced yard |
| Fireplace YN | Yes |
| Foundation Details | Poured Concrete |
| Frontage Length Numeric | 59 |
| Frontage Length Numeric Units | feet |
| Geocode Manual YN | No |
| Heating | Forced air, Natural gas |
| Internet Address Display YN | Yes |
| Internet Entire Listing Display YN | Yes |
| List AOR | London and St. Thomas |
| List Price | 1199000 |
| Living Area Maximum | 3000 |
| Living Area Minimum | 2500 |
| Living Area Units | square feet |
| Lot Size Dimensions | 59 x 126 FT |
| Original Entry Timestamp | 2026-10-30T16:31:11.1Z |
| Parking Features | Attached Garage, Garage, Inside Entry |
| Parking Total | 6 |
| Photos Count | 50 |
| Postal Code | N6P0H8 |
| Property Attached YN | No |
| Property Sub Type | Single Family |
| Security Features | Smoke Detectors |
| Sewer | Sanitary sewer |
| Standard Status | Active |
| State Or Province | Ontario |
| Stories | 2 |
| Street Name | Fallingbrook |
| Street Number | 4119 |
| Street Suffix | Road |
| Structure Type | House |
| Tax Annual Amount | 8399 |
| Water Source | Municipal water |
Listing courtesy of
Listing brokerage
NU-VISTA PINNACLE REALTY BROKERAGE INC
805 ADELAIDE STREET NORTH, LONDON, Ontario
Listing agent
AHMED WAQAS
This REALTOR.ca listing content is owned and licensed by REALTOR® members of The Canadian Real Estate Association.