
- November 10, 2026
- No Comments

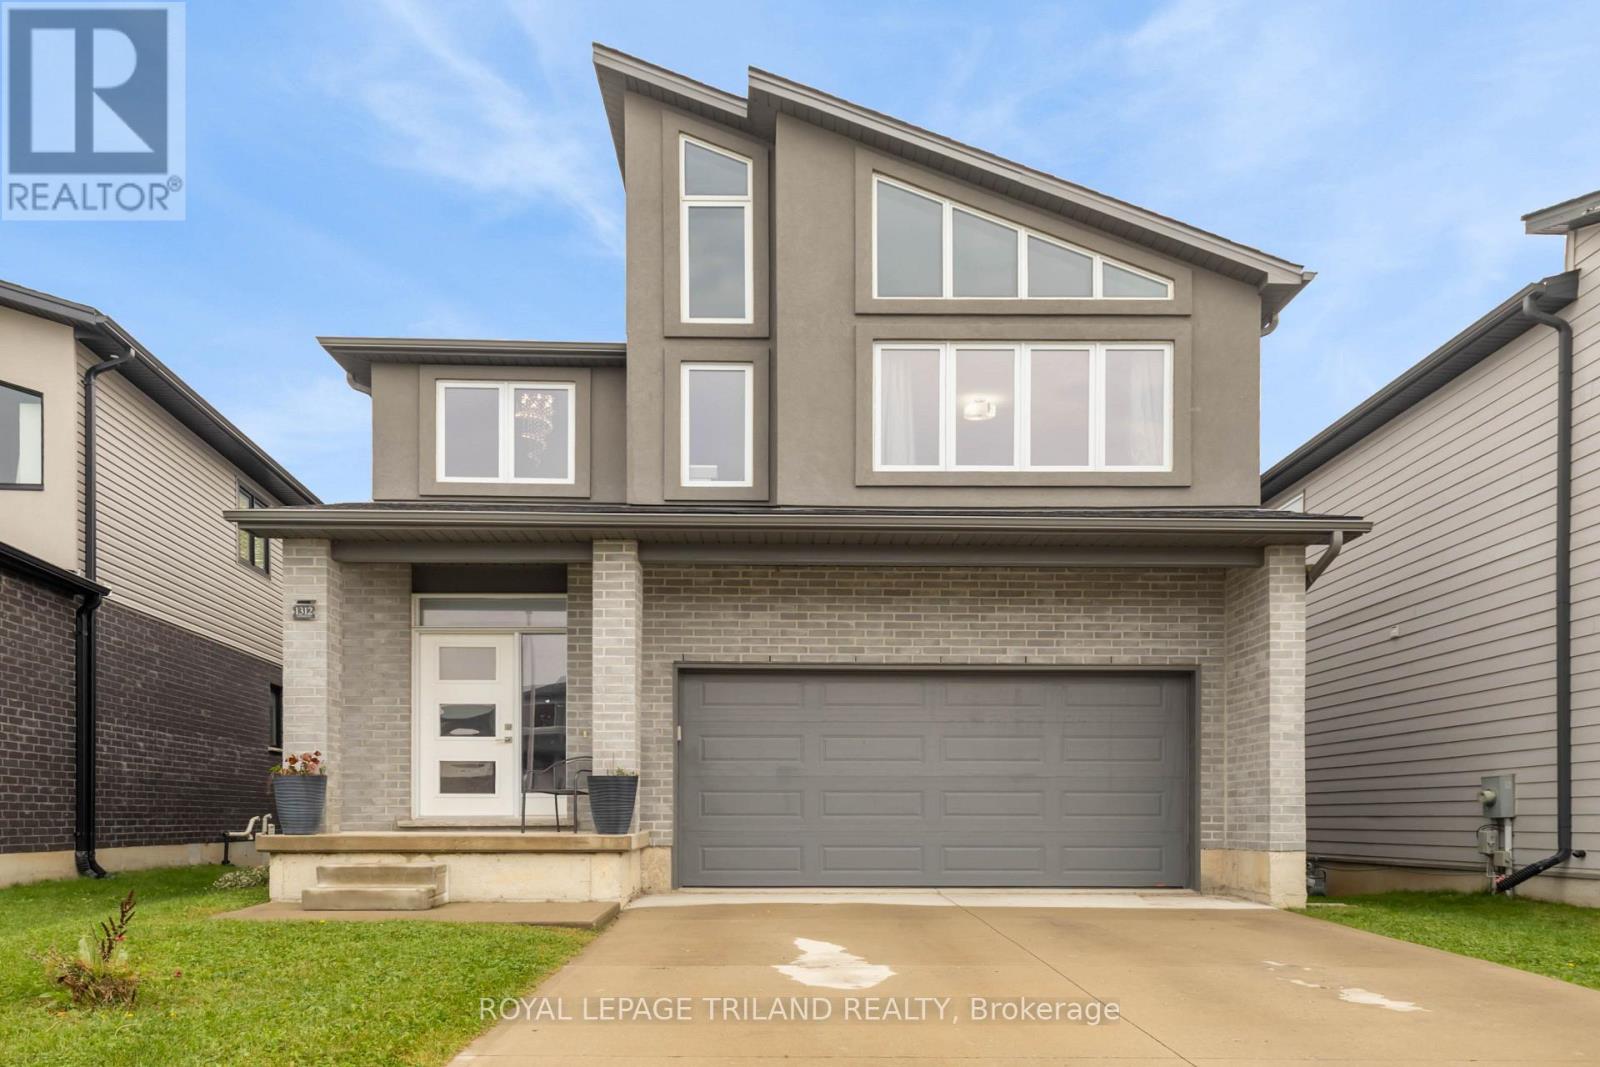
1312 SANDBAR STREET
London North (North I), Ontario N6H5J9
- 5 Beds
- 4 Baths
- Single Family
Listed by ROYAL LEPAGE TRILAND REALTY
 50 photos
Description
Welcome to 1312 Sandbar Street-a premium 4+1 bedroom, 3.5-bathroom property that seamlessly pairs daily convenience with a tranquil forest escape. Flooded with natural light through massive windows across all three levels, this home proudly backs directly onto a serene, protected forest, offering permanent privacy and a captivating natural backdrop.The layout is thoughtfully configured for ultimate comfort and functionality. The upper floor boasts four exceptionally spacious, king-sized bedrooms with generous layouts that leave plenty of room for oversized furniture, paired with large bathrooms to easily accommodate everyone. The standout feature is the newly completed, bright walkout basement. This fully finished lower level contains a massive recreation area and a full bathroom, serving as the perfect setup for a large family, an expansive private home office, or an independent guest suite.Situated in a highly desirable, family-friendly pocket of London North, this home offers premier school zoning for top-rated area schools, including: Sir Arthur Carty Catholic Elementary School St. Catherine of Siena Catholic Elementary School St. André Bessette Catholic Secondary SchoolLocated just minutes from the absolute best amenities of London North, you will enjoy the perfect balance of effortless daily errands-with rapid access to excellent shopping, dining, and entertainment options-and a quiet, peaceful sanctuary to return home to. (id:37124)
Property details
| Price | $849,000 |
|---|---|
| Status | Active |
| Transaction | For sale |
| Property type | Single Family |
| Building type | House |
| Ownership | Freehold |
| Storeys | 2 |
| Bedrooms | 5 |
| Bathrooms | 4 |
| Lot size | 35 x 106 FT |
| Frontage | 35 |
| Basement | Finished, Walk out, N/A, N/A |
| Heating | Forced air, Natural gas |
| Cooling | Central air conditioning |
| Fireplace | 2 |
| Exterior | Brick, Stucco |
| Foundation | Concrete |
| Parking | Attached Garage, Garage |
| Parking spaces | 6 |
| Water | Municipal water |
| Sewer | Sanitary sewer |
| Appliances | Washer, Refrigerator, Water softener, Dishwasher, Stove, Dryer, Microwave, Water Heater |
| Annual taxes | $6,823 (2025) |
| Listed on | Oct 30, 2026 |
| MLS® number | X14132042 |
Rooms
| Level | Room | Dimensions |
|---|---|---|
| Main level | Foyer | 3.56 |
| Upper Level | Bedroom 4 | 4.22 |
| Upper Level | Bathroom | 3.03 |
| Basement | Recreational, Games room | 4.72 |
| Basement | Bedroom 5 | 3.97 |
| Basement | Bathroom | 1.45 |
| Main level | Den | 3.56 |
| Main level | Bathroom | 2.02 |
| Main level | Living room | 6.29 |
| Main level | Eating area | 3.87 |
| Main level | Kitchen | 3.87 |
| Upper Level | Primary Bedroom | 5.1 |
| Upper Level | Bathroom | 2.65 |
| Upper Level | Bedroom 2 | 3.07 |
| Upper Level | Bedroom 3 | 3.65 |
Location
All listing details (47)
| Appliances | Washer, Refrigerator, Water softener, Dishwasher, Stove, Dryer, Microwave, Water Heater |
|---|---|
| Basement | Finished, Walk out, N/A, N/A |
| Bathrooms Partial | 1 |
| Bathrooms Total Integer | 4 |
| Bedrooms Above Grade | 4 |
| Bedrooms Below Grade | 1 |
| Bedrooms Total | 5 |
| City | London North (North I) |
| City Region | North I |
| Common Interest | Freehold |
| Cooling | Central air conditioning |
| Country | Canada |
| Directions | Cross Streets: Aldersbrook Rd and Sarnia Rd. ** Directions: From Aldersbrook Rd, turn west on Lawson Rd, take a left turn on Sandbar St and your property will beon the West side. |
| Exterior Features | Brick, Stucco |
| Fireplace YN | Yes |
| Fireplaces Total | 2 |
| Foundation Details | Concrete |
| Frontage Length Numeric | 35 |
| Frontage Length Numeric Units | feet |
| Geocode Manual YN | No |
| Heating | Forced air, Natural gas |
| Internet Address Display YN | Yes |
| Internet Entire Listing Display YN | Yes |
| List AOR | London and St. Thomas |
| List Price | 849000 |
| Living Area Maximum | 3000 |
| Living Area Minimum | 2500 |
| Living Area Units | square feet |
| Lot Size Dimensions | 35 x 106 FT |
| Original Entry Timestamp | 2026-10-30T15:31:32.49Z |
| Parking Features | Attached Garage, Garage |
| Parking Total | 6 |
| Photos Count | 48 |
| Postal Code | N6H5J9 |
| Property Attached YN | No |
| Property Sub Type | Single Family |
| Sewer | Sanitary sewer |
| Standard Status | Active |
| State Or Province | Ontario |
| Stories | 2 |
| Street Name | Sandbar |
| Street Number | 1312 |
| Street Suffix | Street |
| Structure Type | House |
| Tax Annual Amount | 6823 |
| Tax Year | 2025 |
| Water Source | Municipal water |
Listing courtesy of
Listing brokerage
ROYAL LEPAGE TRILAND REALTY
103-240 WATERLOO STREET, LONDON, Ontario
Listing agent
ERIC CASSIDY
This REALTOR.ca listing content is owned and licensed by REALTOR® members of The Canadian Real Estate Association.