
- November 10, 2026
- No Comments

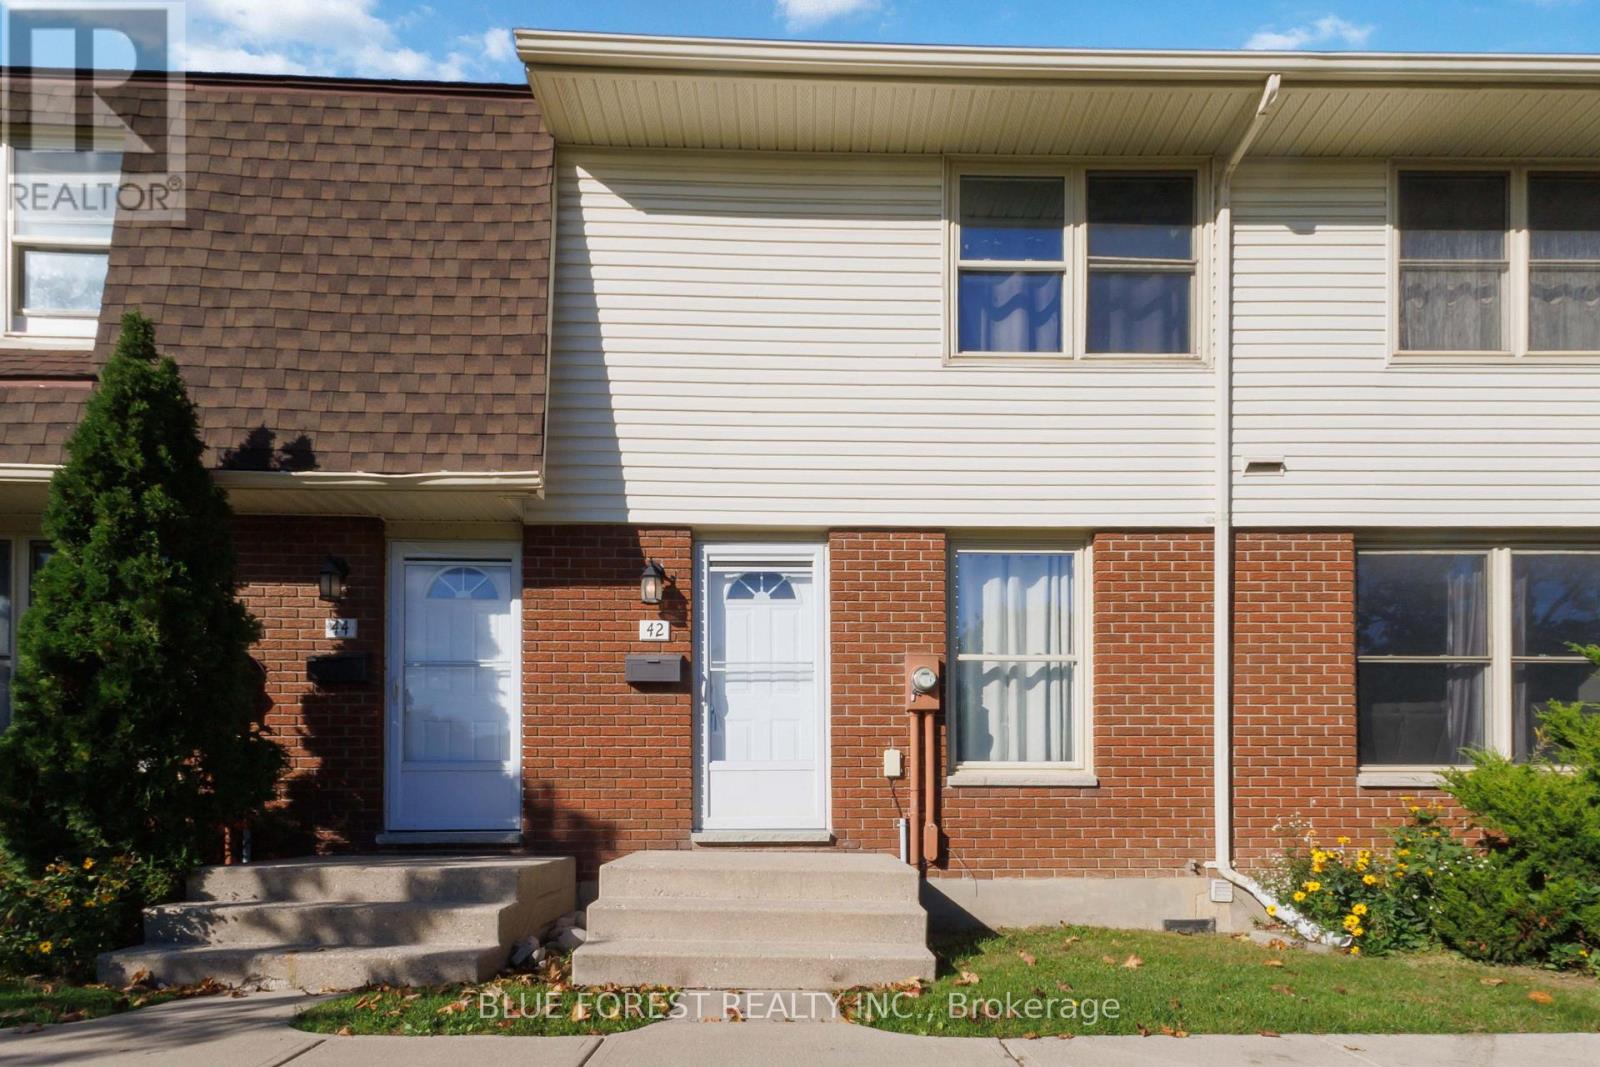
42 - 51 SHOLTO DRIVE
London South (South X), Ontario N6E2H9
- 3 Beds
- 2 Baths
- Single Family
Listed by BLUE FOREST REALTY INC.
 31 photos
Description
Welcome to 42-51 Sholto Drive. This beautifully refreshed two-storey townhouse offers the perfect combination of comfort, style, and affordability. Featuring second floor 3 bedrooms, 1.5 bathrooms, and a finished lower-level recreation room, this inviting home provides plenty of space for everyday living and entertaining. Thoughtful improvements throughout include durable vinyl plank flooring, modern cabinetry, sleek countertops, contemporary lighting, and upgraded appliances. All amenities nearby and mostly in walking distance, highway access only a short drive away. Enjoy the convenience of a designated parking space located directly behind the unit, along with low condo fees that make ownership even more appealing. Completely move-in ready with a quick closing available, this property presents an excellent opportunity for first-time buyers, downsizers, or investors. Explore everything this exceptional home has to offer through the 3D virtual tour included with the listing. Book your private showing today! (id:37124)
Property details
| Price | $339,900 |
|---|---|
| Status | Active |
| Transaction | For sale |
| Property type | Single Family |
| Building type | Row / Townhouse |
| Ownership | Condo/Strata |
| Storeys | 2 |
| Bedrooms | 3 |
| Bathrooms | 2 |
| Zoning | R5-4 |
| Basement | Finished, Full |
| Heating | Baseboard heaters, Electric |
| Cooling | None |
| Exterior | Brick, Vinyl siding |
| Foundation | Poured Concrete |
| Parking | No Garage |
| Parking spaces | 1 |
| Appliances | Washer, Refrigerator, Stove, Dryer |
| Community | Pets Allowed With Restrictions |
| Annual taxes | $1,831 (2025) |
| Maintenance fee | $280 / Monthly |
| Fee includes | Common Area Maintenance, Insurance, Parking |
| Listed on | Oct 13, 2026 |
| MLS® number | X14022474 |
Rooms
| Level | Room | Dimensions |
|---|---|---|
| Main level | Kitchen | 4.42 |
| Main level | Living room | 5.3 |
| Main level | Dining room | 2.92 |
| Main level | Bathroom | 1.4 |
| Second level | Primary Bedroom | 3.9 |
| Second level | Bedroom 2 | 3.08 |
| Second level | Bedroom 3 | 4.5 |
| Second level | Bathroom | 1.56 |
| Lower level | Recreational, Games room | 4.72 |
| Lower level | Laundry room | 3.76 |
Location
All listing details (47)
| Appliances | Washer, Refrigerator, Stove, Dryer |
|---|---|
| Association Fee | 280 |
| Association Fee Frequency | Monthly |
| Association Fee Includes | Common Area Maintenance, Insurance, Parking |
| Association Name | Village Property Management |
| Basement | Finished, Full |
| Bathrooms Partial | 1 |
| Bathrooms Total Integer | 2 |
| Bedrooms Above Grade | 3 |
| Bedrooms Total | 3 |
| City | London South (South X) |
| City Region | South X |
| Common Interest | Condo/Strata |
| Community Features | Pets Allowed With Restrictions |
| Cooling | None |
| Country | Canada |
| Directions | Cross Streets: Sholto Drive & Jalna Blvd. ** Directions: Park behind in V Space. Walk around to unit 42. |
| Exterior Features | Brick, Vinyl siding |
| Fireplace YN | No |
| Foundation Details | Poured Concrete |
| Geocode Manual YN | Yes |
| Heating | Baseboard heaters, Electric |
| Internet Address Display YN | Yes |
| Internet Entire Listing Display YN | Yes |
| List AOR | London and St. Thomas |
| List Price | 339900 |
| Living Area Maximum | 1399 |
| Living Area Minimum | 1200 |
| Living Area Units | square feet |
| Original Entry Timestamp | 2026-10-13T16:51:29.33Z |
| Parking Features | No Garage |
| Parking Total | 1 |
| Photos Count | 30 |
| Postal Code | N6E2H9 |
| Property Attached YN | Yes |
| Property Sub Type | Single Family |
| Standard Status | Active |
| State Or Province | Ontario |
| Stories | 2 |
| Street Name | Sholto |
| Street Number | 51 |
| Street Suffix | Drive |
| Structure Type | Row / Townhouse |
| Tax Annual Amount | 1830.74 |
| Tax Year | 2025 |
| Unit Number | 42 |
| Zoning Description | R5-4 |
Listing courtesy of
Listing brokerage
BLUE FOREST REALTY INC.
629 Wellington Street, LONDON, Ontario
Listing agent
RICK BUNCICK
This REALTOR.ca listing content is owned and licensed by REALTOR® members of The Canadian Real Estate Association.