
- November 10, 2026
- No Comments

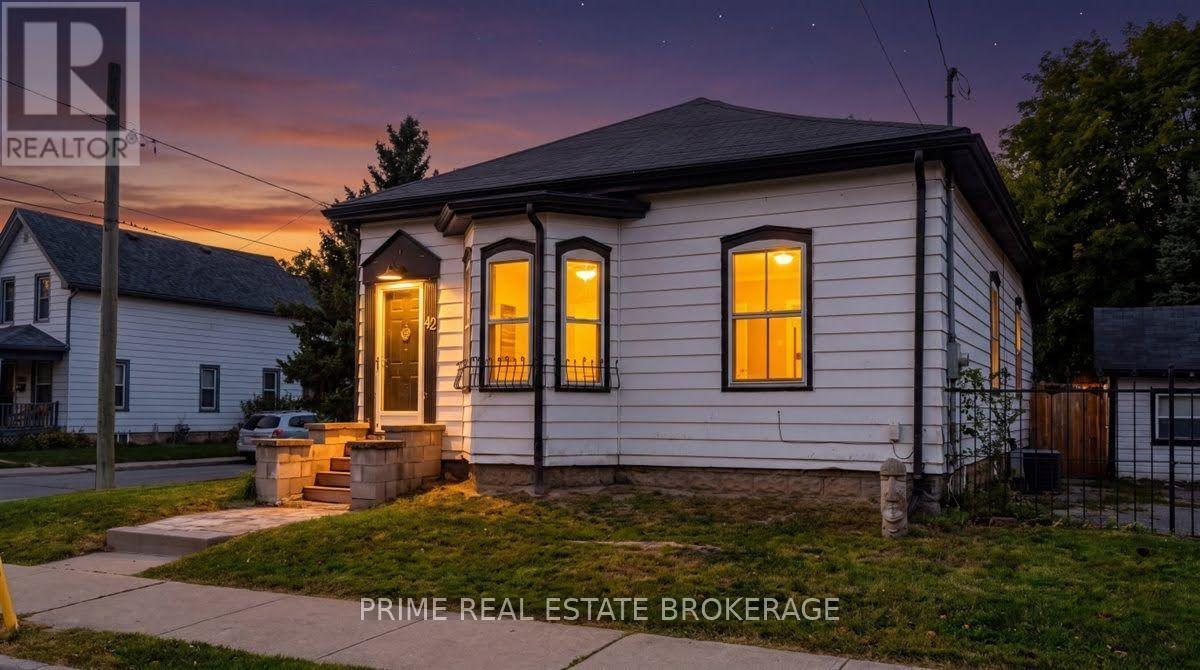
42 BRUCE STREET
London South (South F), Ontario N6C1G6
- 4 Beds
- 2 Baths
- Multi-family
Listed by PRIME REAL ESTATE BROKERAGE
 34 photos
Description
Two self-contained units, $42,000 in projected annual rent in the heart of Wortley Village! 42 Bruce Street is a renovated Old South duplex ready to rent or house-hack. Walk to the shops, cafes and restaurants on Wortley Road, and downtown is minutes away. The main floor unit has 2 bedrooms, a living room, dining area and kitchen across about 1,183 sq ft, projected at $1,800 per month. The lower unit has 2 bedrooms, a large kitchen and its own separate entrance, projected at $1,700 per month. Each unit has in-suite laundry, a private backyard and its own parking, with 3 spaces in total. The work buyers usually inherit on a century home has already been handled: new PEX plumbing, furnace, central air, eavestroughs, soffits and fascia, a flat roof over the Juliette window, and a water barrier and drainage system with sump pump. Vinyl plank flooring runs through both units. Annual taxes are only $4,386.86. The 56 ft frontage and generous main floor give a buyer room to explore a third unit with the City. Inclusions: dishwasher, two washers, two dryers, two fridges, two stoves and two microwaves. Flexible possession. (id:37124)
Property details
| Price | $549,900 |
|---|---|
| Status | Active |
| Transaction | For sale |
| Property type | Multi-family |
| Building type | Duplex |
| Storeys | 1 |
| Bedrooms | 4 |
| Bathrooms | 2 |
| Lot size | 56 x 55 FT |
| Frontage | 56 |
| Basement | Finished, Separate entrance, N/A, N/A |
| Heating | Forced air, Natural gas |
| Cooling | Central air conditioning |
| Exterior | Vinyl siding |
| Foundation | Block |
| Parking | No Garage |
| Parking spaces | 3 |
| Water | Municipal water |
| Sewer | Sanitary sewer |
| Appliances | Washer, Refrigerator, Dishwasher, Stove, Dryer, Microwave |
| Annual taxes | $4,387 |
| Listed on | Oct 9, 2026 |
| MLS® number | X13880364 |
Rooms
| Level | Room | Dimensions |
|---|---|---|
| Main level | Living room | 4.65 |
| Basement | Bedroom | 3.79 |
| Basement | Other | 3.35 |
| Basement | Bathroom | 1.71 |
| Basement | Laundry room | 1.66 |
| Basement | Utility room | 6.47 |
| Main level | Dining room | 3.46 |
| Main level | Kitchen | 3.6 |
| Main level | Primary Bedroom | 5.66 |
| Main level | Bedroom | 2.88 |
| Main level | Bathroom | 1.66 |
| Main level | Other | 5.36 |
| Main level | Laundry room | 2.38 |
| Main level | Foyer | 1.1 |
| Basement | Kitchen | 3.16 |
Location
All listing details (44)
| Appliances | Washer, Refrigerator, Dishwasher, Stove, Dryer, Microwave |
|---|---|
| Architectural Style | Bungalow |
| Basement | Finished, Separate entrance, N/A, N/A |
| Bathrooms Total Integer | 2 |
| Bedrooms Above Grade | 4 |
| Bedrooms Total | 4 |
| City | London South (South F) |
| City Region | South F |
| Cooling | Central air conditioning |
| Country | Canada |
| Directions | Cynthia St & Edward St |
| Exterior Features | Vinyl siding |
| Fireplace YN | No |
| Foundation Details | Block |
| Frontage Length Numeric | 56 |
| Frontage Length Numeric Units | feet |
| Geocode Manual YN | No |
| Heating | Forced air, Natural gas |
| Internet Address Display YN | Yes |
| Internet Entire Listing Display YN | Yes |
| List AOR | London and St. Thomas |
| List Price | 549900 |
| Living Area Maximum | 1100 |
| Living Area Minimum | 700 |
| Living Area Units | square feet |
| Lot Features | Lane |
| Lot Size Dimensions | 56 x 55 FT |
| Original Entry Timestamp | 2026-10-09T14:50:53.49Z |
| Parking Features | No Garage |
| Parking Total | 3 |
| Photos Count | 34 |
| Postal Code | N6C1G6 |
| Property Attached YN | Yes |
| Property Sub Type | Multi-family |
| Sewer | Sanitary sewer |
| Standard Status | Active |
| State Or Province | Ontario |
| Stories | 1 |
| Street Name | Bruce |
| Street Number | 42 |
| Street Suffix | Street |
| Structure Type | Duplex |
| Tax Annual Amount | 4386.86 |
| Water Source | Municipal water |
Listing courtesy of
Listing brokerage
PRIME REAL ESTATE BROKERAGE
302-200 VILLAGEWALK BOULEVARD, LONDON, Ontario
Listing agent
KELLAN JAMES PANICCIA
This REALTOR.ca listing content is owned and licensed by REALTOR® members of The Canadian Real Estate Association.