
- November 10, 2026
- No Comments

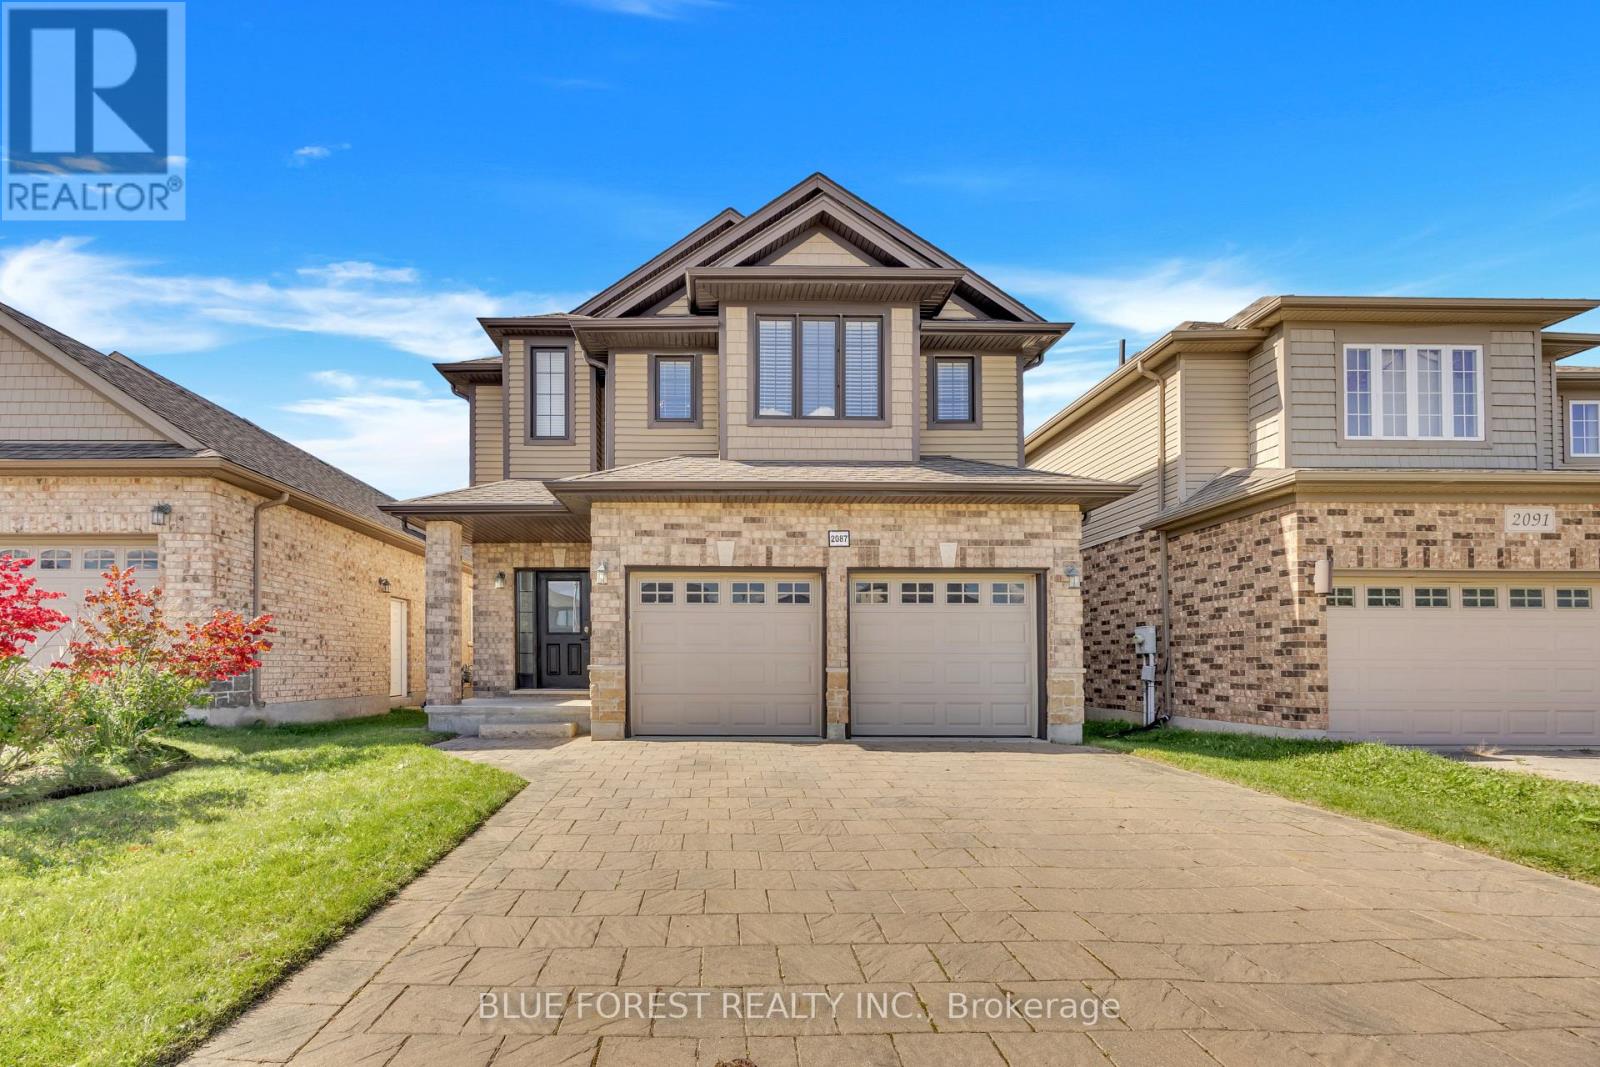
2087 CHERRYWOOD TRAIL
London North (North M), Ontario N6H0C8
- 4 Beds
- 4 Baths
- Single Family
Listed by BLUE FOREST REALTY INC.
 51 photos
Description
LOCATION! LOCATION! LOCATION! Welcome to 2087 Cherrywood Trail, a beautifully upgraded former model home in desirable Northwest London, near Clara Brenton Public School (reported Fraser Institute rating 7.6/10) and Oakridge Secondary School (reported Fraser Institute rating 8.0/10)! This impressive 4-bedroom, 3.5-bathroom home offers thoughtful upgrades and room for the whole family. The bright, open-concept main floor features 9-ft ceilings, elegant wall trim and a modern kitchen with quartz countertops, stainless steel appliances, a breakfast island and walk-in pantry. Upstairs, the spacious primary retreat boasts a 12-ft vaulted ceiling, walk-in closet and 4-piece ensuite with double vanity. Second-floor laundry adds convenience with quartz counters and built-in cabinetry. The professionally finished basement provides a generous family room, full bathroom and flexible games room or home office. Enjoy a fully fenced, landscaped backyard with a deck, an oversized double garage, double-wide interlock driveway and welcoming extra-wide entrance stairs. Close to parks, trails, shopping, Western University, University Hospital and everyday amenities, with St. Paul Catholic School and Sir Frederick Banting Secondary School also nearby. BONUS: Existing City-approved building permit for a proposed one-bedroom basement ADU with separate side entrance, potentially transferable to a buyer subject to City requirements and approval. A wonderful combination of space, style and location! (id:37124)
Property details
| Price | $839,900 |
|---|---|
| Status | Active |
| Transaction | For sale |
| Property type | Single Family |
| Building type | House |
| Ownership | Freehold |
| Storeys | 2 |
| Bedrooms | 4 |
| Bathrooms | 4 |
| Lot size | 36.1 x 114 FT |
| Frontage | 36.1 |
| Basement | Full |
| Heating | Forced air, Natural gas |
| Cooling | Central air conditioning |
| Exterior | Brick, Vinyl siding |
| Foundation | Poured Concrete |
| Parking | Attached Garage, Garage |
| Parking spaces | 4 |
| Water | Municipal water |
| Sewer | Sanitary sewer |
| Appliances | Washer, Refrigerator, Gas stove(s), Dishwasher, Dryer, Garage door opener, Garage door opener remote(s), Water Heater |
| Annual taxes | $6,605 (2025) |
| Listed on | Oct 9, 2026 |
| MLS® number | X13880468 |
Rooms
| Level | Room | Dimensions |
|---|---|---|
| Main level | Kitchen | 6.6 |
| Second level | Primary Bedroom | 5.5 |
| Second level | Bedroom 2 | 3.1 |
| Second level | Bedroom 3 | 3.6 |
| Second level | Bedroom 4 | 2.7 |
Location
All listing details (45)
| Appliances | Washer, Refrigerator, Gas stove(s), Dishwasher, Dryer, Garage door opener, Garage door opener remote(s), Water Heater |
|---|---|
| Basement | Full |
| Bathrooms Partial | 1 |
| Bathrooms Total Integer | 4 |
| Bedrooms Above Grade | 4 |
| Bedrooms Total | 4 |
| City | London North (North M) |
| City Region | North M |
| Common Interest | Freehold |
| Cooling | Central air conditioning |
| Country | Canada |
| Directions | Cross Streets: Sarnia Rd and Cherrywood Trail. ** Directions: When going west on Sarnia Rd turn left on to Cherrywood Trail the house will be on your right. |
| Exterior Features | Brick, Vinyl siding |
| Fireplace YN | No |
| Foundation Details | Poured Concrete |
| Frontage Length Numeric | 36.1 |
| Frontage Length Numeric Units | feet |
| Geocode Manual YN | No |
| Heating | Forced air, Natural gas |
| Internet Address Display YN | Yes |
| Internet Entire Listing Display YN | Yes |
| List AOR | London and St. Thomas |
| List Price | 839900 |
| Living Area Maximum | 2500 |
| Living Area Minimum | 2000 |
| Living Area Units | square feet |
| Lot Size Dimensions | 36.1 x 114 FT |
| Original Entry Timestamp | 2026-10-09T14:50:54.32Z |
| Parking Features | Attached Garage, Garage |
| Parking Total | 4 |
| Photos Count | 50 |
| Postal Code | N6H0C8 |
| Property Attached YN | No |
| Property Sub Type | Single Family |
| Sewer | Sanitary sewer |
| Standard Status | Active |
| State Or Province | Ontario |
| Stories | 2 |
| Street Name | Cherrywood |
| Street Number | 2087 |
| Street Suffix | Trail |
| Structure Type | House |
| Tax Annual Amount | 6605 |
| Tax Year | 2025 |
| Water Source | Municipal water |
Listing courtesy of
Listing brokerage
BLUE FOREST REALTY INC.
629 Wellington Street, LONDON, Ontario
Listing agent
KANWALJEET SINGH
This REALTOR.ca listing content is owned and licensed by REALTOR® members of The Canadian Real Estate Association.