
- November 10, 2026
- No Comments

458 BOLER ROAD
London South (South K), Ontario N6K2K7
- 6 Beds
- 4 Baths
- Single Family
Listed by EXP REALTY
 54 photos
Description
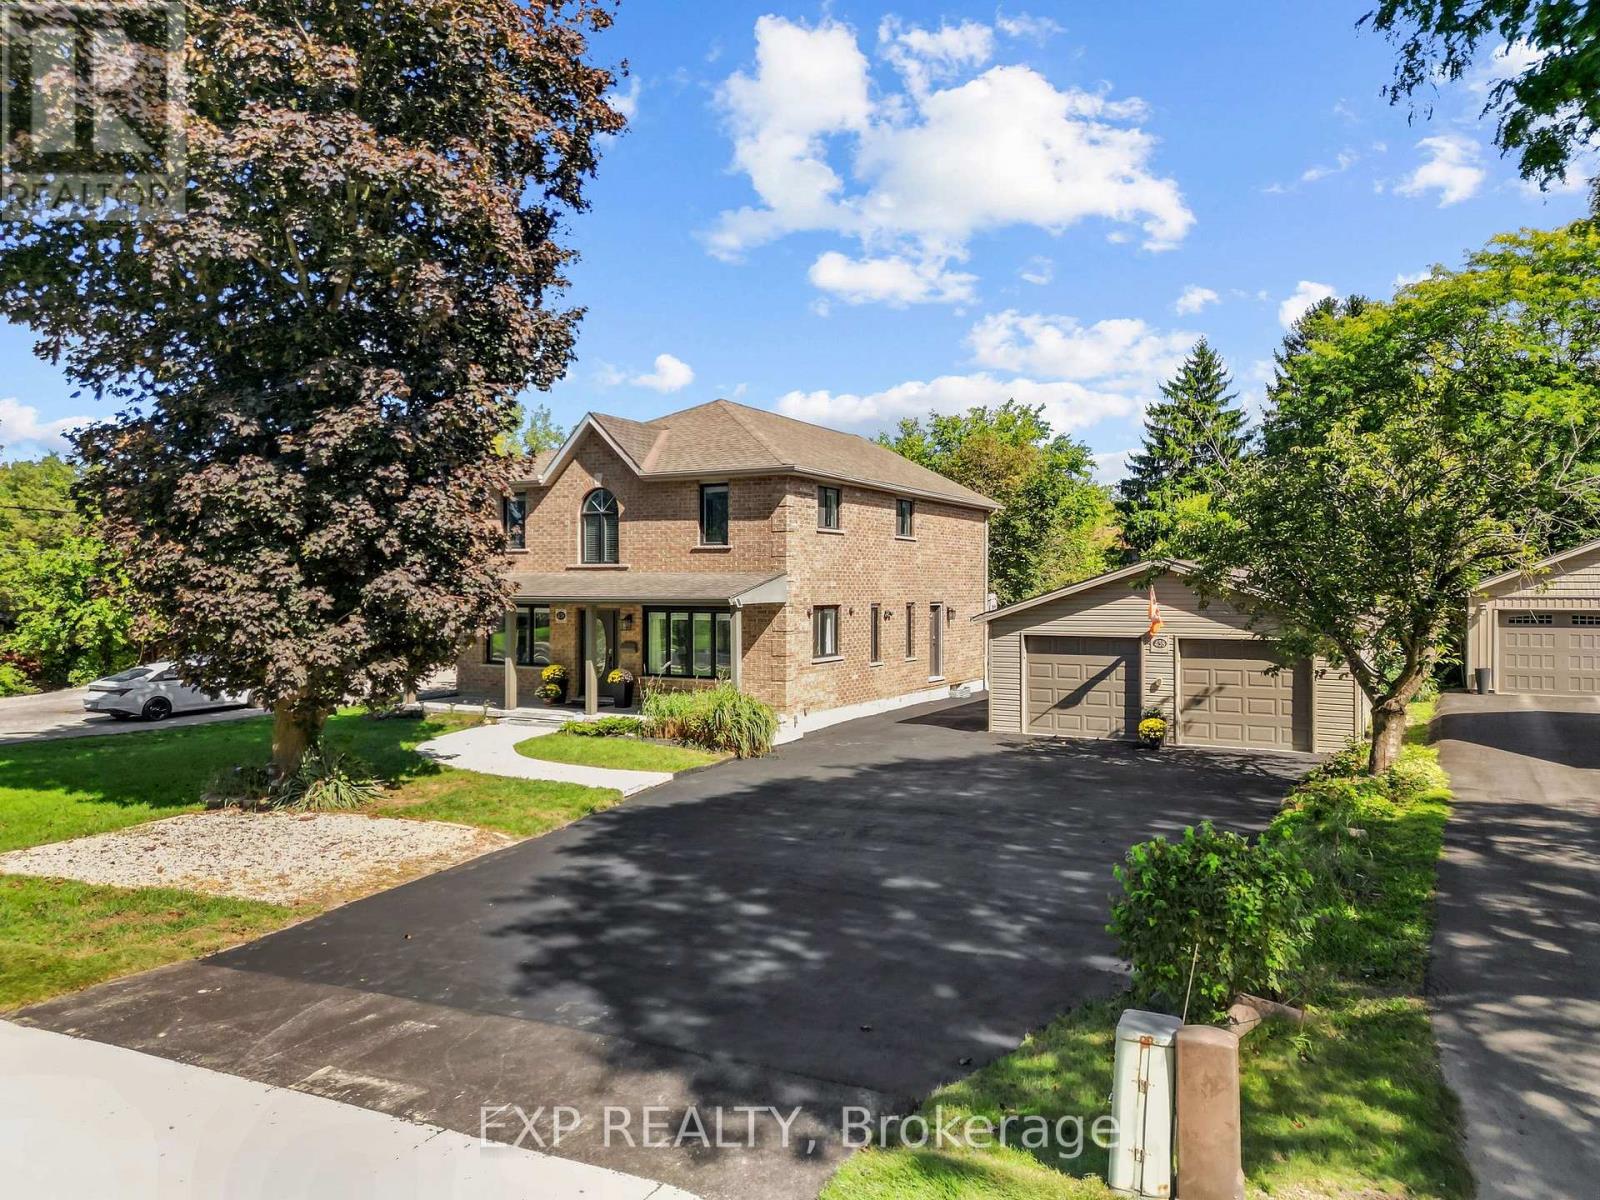
A rare opportunity in the heart of Byron offering an incredible combination of home, land and workspace. Set on an impressive 75' x 264' lot, this extensively renovated property features an approx. 23' x 50' heated and insulated detached garage with epoxy flooring and stainless-steel cabinetry, PLUS a separate approx. 25' x 48' heated and insulated workshop-an exceptional setup for car enthusiasts, tradespeople, hobbyists or anyone needing serious storage and workspace. Extensive driveway parking adds even more flexibility. Inside, the home offers over 3,500 sq. ft. of finished living space with 4+2 bedrooms and 4 bathrooms. The updated main floor features a bright living room, private office, formal dining area and a beautifully finished kitchen with granite countertops, shaker cabinetry, oversized centre island and generous pantry storage. A custom fireplace feature wall and French doors connect the family space to a large covered composite deck overlooking the expansive landscaped yard with a granite fire pit and picturesque fish pond. Upstairs you'll find four spacious bedrooms, convenient upper-level laundry and a stunning primary retreat with walk-in closet and spa-inspired 5-piece ensuite featuring double vanities, soaker tub and multi-jet walk-in shower. The fully finished lower level adds two additional bedrooms, a large recreation area and 4-piece bathroom, providing excellent flexibility for guests or extended family. All of this just minutes from the shops, restaurants, schools, parks and amenities of Byron. A truly unique property offering a level of space, versatility and functionality that is incredibly difficult to find within the city. (id:37124)
Property details
| Price | $1,049,000 |
|---|---|
| Status | Active |
| Transaction | For sale |
| Property type | Single Family |
| Building type | House |
| Ownership | Freehold |
| Storeys | 2 |
| Bedrooms | 6 |
| Bathrooms | 4 |
| Lot size | 75 x 264 FT ; x Irreg. |
| Frontage | 75 |
| Basement | Finished, Full |
| Heating | Forced air, Natural gas |
| Cooling | Central air conditioning |
| Exterior | Brick |
| Foundation | Poured Concrete |
| Parking | Detached Garage, Garage |
| Parking spaces | 8 |
| Water | Municipal water |
| Sewer | Sanitary sewer |
| Appliances | Washer, Refrigerator, Dishwasher, Stove, Dryer, Microwave, Oven - Built-In, Hood Fan |
| Annual taxes | $8,739 |
| Listed on | Nov 5, 2026 |
| MLS® number | X14153890 |
Rooms
| Level | Room | Dimensions |
|---|---|---|
| Main level | Kitchen | 4.64 |
| Main level | Dining room | 6.55 |
| Basement | Recreational, Games room | 8.83 |
| Basement | Bedroom | 5.66 |
| Basement | Bedroom | 3.2 |
| Basement | Laundry room | 2.99 |
| Basement | Utility room | 2.54 |
| Main level | Living room | 5.56 |
| Main level | Family room | 4.72 |
| Main level | Office | 3.5 |
| Main level | Pantry | 3.17 |
| Second level | Primary Bedroom | 4.82 |
| Second level | Bedroom | 4.75 |
| Second level | Bedroom | 3.53 |
| Second level | Bedroom | 3.53 |
Location
All listing details (46)
| Appliances | Washer, Refrigerator, Dishwasher, Stove, Dryer, Microwave, Oven - Built-In, Hood Fan |
|---|---|
| Basement | Finished, Full |
| Bathrooms Partial | 1 |
| Bathrooms Total Integer | 4 |
| Bedrooms Above Grade | 4 |
| Bedrooms Below Grade | 2 |
| Bedrooms Total | 6 |
| Building Features | Fireplace(s) |
| City | London South (South K) |
| City Region | South K |
| Common Interest | Freehold |
| Cooling | Central air conditioning |
| Country | Canada |
| Directions | Byron Baseline Rd/Boler Rd |
| Exterior Features | Brick |
| Fireplace YN | Yes |
| Foundation Details | Poured Concrete |
| Frontage Length Numeric | 75 |
| Frontage Length Numeric Units | feet |
| Geocode Manual YN | No |
| Heating | Forced air, Natural gas |
| Internet Address Display YN | Yes |
| Internet Entire Listing Display YN | Yes |
| List AOR | London and St. Thomas |
| List Price | 1049000 |
| Living Area Maximum | 2500 |
| Living Area Minimum | 2000 |
| Living Area Units | square feet |
| Lot Size Dimensions | 75 x 264 FT ; x Irreg. |
| Original Entry Timestamp | 2026-11-05T19:21:27.19Z |
| Parking Features | Detached Garage, Garage |
| Parking Total | 8 |
| Photos Count | 50 |
| Postal Code | N6K2K7 |
| Property Attached YN | No |
| Property Sub Type | Single Family |
| Sewer | Sanitary sewer |
| Standard Status | Active |
| State Or Province | Ontario |
| Stories | 2 |
| Street Name | Boler |
| Street Number | 458 |
| Street Suffix | Road |
| Structure Type | House |
| Tax Annual Amount | 8739.18 |
| Water Source | Municipal water |
Listing courtesy of
Listing brokerage
EXP REALTY
380 WELLINGTON STREET, LONDON, Ontario
Listing agent
GEORGIA TUSCH
This REALTOR.ca listing content is owned and licensed by REALTOR® members of The Canadian Real Estate Association.