
- November 13, 2026
- No Comments

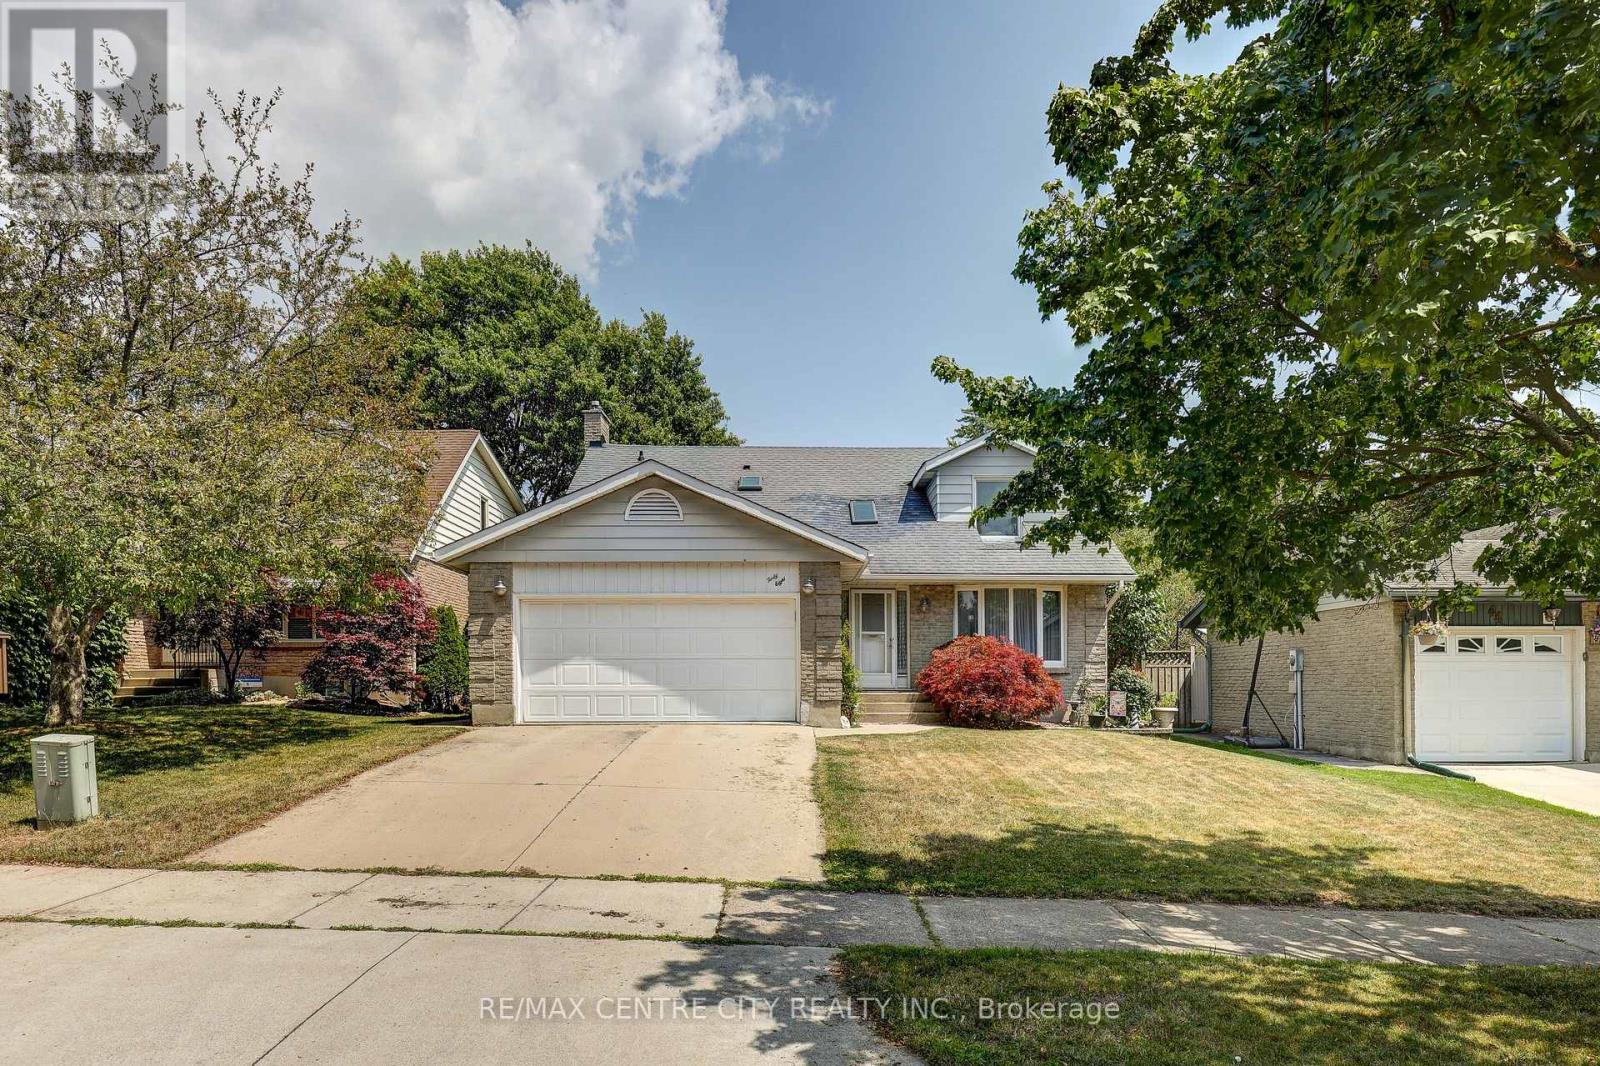
48 CLARENDON CRESCENT
London South (South P), Ontario N6C5B8
- 4 Beds
- 4 Baths
- Single Family
Listed by RE/MAX CENTRE CITY REALTY INC
 49 photos
Description
Welcome to this beautifully maintained two-storey family home, ideally situated on a quiet crescent in one of the area's most desirable neighbourhoods. Offering 4 spacious bedrooms, 4 bathrooms, and a double car garage, this home combines comfort, functionality, and timeless appeal. Step inside to a bright and inviting main floor featuring hardwood flooring throughout. The spacious dining and living room provide the perfect space to relax or entertain, while the separate family room is highlighted by a cozy gas fireplace and patio doors leading to the private backyard. The updated eat-in kitchen offers plenty of cabinet space, a large pantry, updated flooring, and an ideal layout for everyday family living. Upstairs is bright and airy with skylights over the hall and staircase; you'll find four generously sized bedrooms all featuring double closets, including a spacious primary suite complete with a private 3-piece ensuite. The main 4-piece bathroom is enhanced with a skylight that fills the space with natural light. The finished lower level with a large rec room provides additional living space, a convenient 2-piece bathroom, new basement windows, and plenty of extra storage. Outside, enjoy a beautifully landscaped yard with mature trees, a private patio, privacy fencing with gates on both sides, a concrete driveway, and a storage shed with hydro. Additional features include: Vinyl windows, Hardwood flooring throughout the main floor and upper level, Central vacuum, R-52 attic insulation, Furnace (2020), Washer, dryer, fridge, and stove included, exterior window shutters for year-round efficiency. Located close to parks, schools, shopping, and everyday amenities, this move-in-ready home offers the perfect blend of space, comfort, and privacy. With its functional layout, quality updates, and desirable location, this is a home your family will enjoy for years to come (id:37124)
Property details
| Price | $694,900 |
|---|---|
| Status | Active |
| Transaction | For sale |
| Property type | Single Family |
| Building type | House |
| Ownership | Freehold |
| Storeys | 2 |
| Bedrooms | 4 |
| Bathrooms | 4 |
| Lot size | 50 x 100 FT |
| Frontage | 50 |
| Basement | Finished, N/A |
| Heating | Forced air, Natural gas |
| Cooling | Central air conditioning |
| Fireplace | 1 |
| Exterior | Brick, Vinyl siding |
| Foundation | Concrete |
| Parking | Attached Garage, Garage |
| Parking spaces | 6 |
| Water | Municipal water |
| Sewer | Sanitary sewer |
| Appliances | Washer, Refrigerator, Water meter, Central Vacuum, Dishwasher, Stove, Dryer, Microwave, Window Coverings, Garage door opener remote(s), Water Heater - Tankless |
| Annual taxes | $4,426 |
| Listed on | Nov 12, 2026 |
| MLS® number | X14176000 |
Rooms
| Level | Room | Dimensions |
|---|---|---|
| Main level | Bathroom | 1.3 |
| Second level | Primary Bedroom | 3.49 |
| Basement | Bathroom | 1.85 |
| Basement | Laundry room | 2.96 |
| Basement | Recreational, Games room | 6.2 |
| Basement | Utility room | 4.41 |
| Main level | Dining room | 2.98 |
| Main level | Bedroom | 3.34 |
| Main level | Kitchen | 4.44 |
| Main level | Living room | 3.42 |
| Second level | Bathroom | 3.09 |
| Second level | Bathroom | 2.15 |
| Second level | Bedroom | 3.63 |
| Second level | Bedroom | 4.69 |
| Second level | Bedroom | 2.96 |
Location
All listing details (50)
| Appliances | Washer, Refrigerator, Water meter, Central Vacuum, Dishwasher, Stove, Dryer, Microwave, Window Coverings, Garage door opener remote(s), Water Heater - Tankless |
|---|---|
| Basement | Finished, N/A |
| Bathrooms Partial | 2 |
| Bathrooms Total Integer | 4 |
| Bedrooms Above Grade | 4 |
| Bedrooms Total | 4 |
| Building Features | Fireplace(s) |
| City | London South (South P) |
| City Region | South P |
| Common Interest | Freehold |
| Cooling | Central air conditioning |
| Country | Canada |
| Directions | Cross Streets: UPPER QUEEN. ** Directions: SOUTHDALE ROAD EAST LEFT ON NIXON TO UPPER QUEEN, LEFT ON CLARENDON. |
| Exterior Features | Brick, Vinyl siding |
| Fencing | Fenced yard, Fully Fenced |
| Fireplace YN | Yes |
| Fireplaces Total | 1 |
| Foundation Details | Concrete |
| Frontage Length Numeric | 50 |
| Frontage Length Numeric Units | feet |
| Geocode Manual YN | No |
| Heating | Forced air, Natural gas |
| Internet Address Display YN | Yes |
| Internet Entire Listing Display YN | Yes |
| List AOR | London and St. Thomas |
| List Price | 694900 |
| Living Area Maximum | 2000 |
| Living Area Minimum | 1500 |
| Living Area Units | square feet |
| Lot Features | Carpet Free |
| Lot Size Dimensions | 50 x 100 FT |
| Original Entry Timestamp | 2026-11-12T21:21:33.29Z |
| Parking Features | Attached Garage, Garage |
| Parking Total | 6 |
| Photos Count | 49 |
| Postal Code | N6C5B8 |
| Property Attached YN | No |
| Property Condition | Insulation upgraded |
| Property Sub Type | Single Family |
| Security Features | Smoke Detectors |
| Sewer | Sanitary sewer |
| Standard Status | Active |
| State Or Province | Ontario |
| Stories | 2 |
| Street Name | Clarendon |
| Street Number | 48 |
| Street Suffix | Crescent |
| Structure Type | House |
| Tax Annual Amount | 4426 |
| Water Source | Municipal water |
Listing courtesy of
Listing brokerage
RE/MAX CENTRE CITY REALTY INC
36 FIRST AVENUE, ST. THOMAS, Ontario
Listing agent
ROSALYND AYRES
This REALTOR.ca listing content is owned and licensed by REALTOR® members of The Canadian Real Estate Association.