
- November 17, 2026
- No Comments

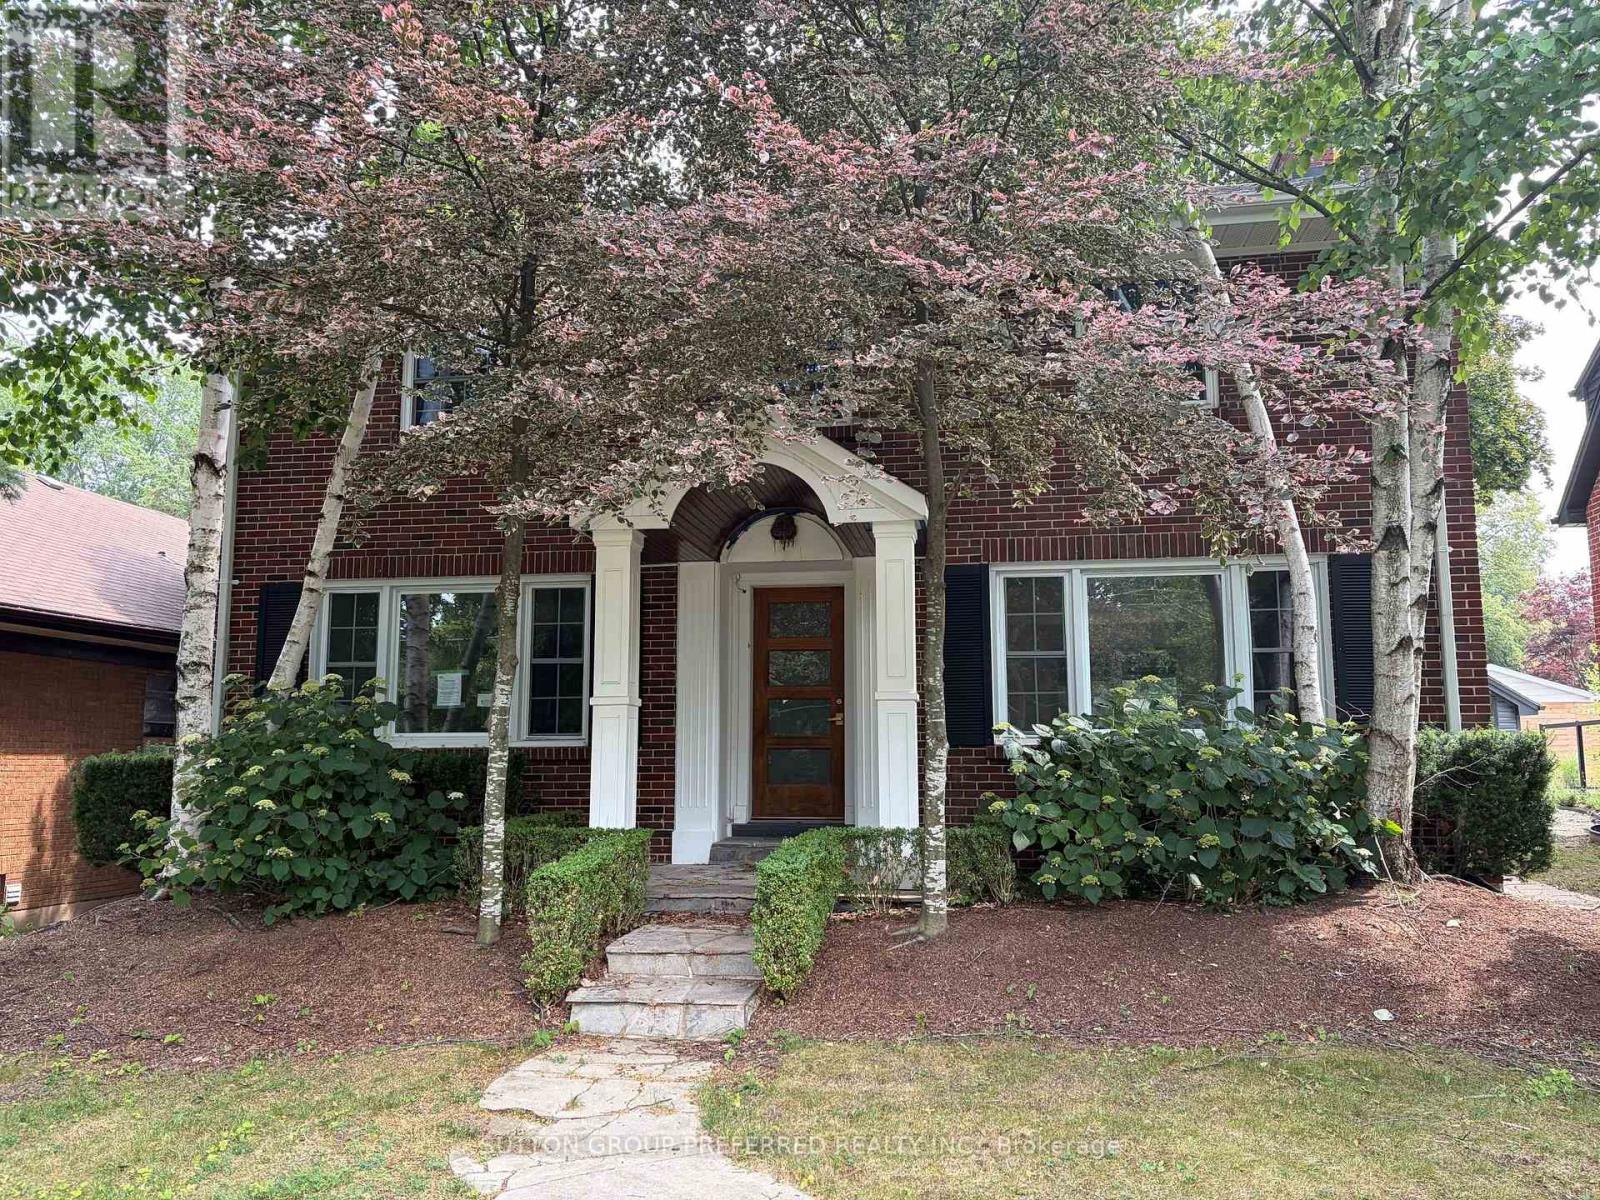
485 REGENT STREET
London East (East B), Ontario N5Y4H5
$699,900
- 3 Beds
- 2 Baths
- Single Family
Listed by SUTTON GROUP PREFERRED REALTY INC.
 16 photos
Property typeSingle Family
BuildingHouse
Lot size50 x 117.1 FT
Parking2
Annual taxes$7,896
Listed onNov 17, 2026
Description
This two storey, Old North home is located on one of central London's most sought after streets. A fully updated kitchen, hardwood floors, sizeable bedrooms, fully finished basement, pool, single car garage, and covered patio are just a few of the features of this home. Sold as is/where is. (id:37124)
Property details
| Price | $699,900 |
|---|---|
| Status | Active |
| Transaction | For sale |
| Property type | Single Family |
| Building type | House |
| Ownership | Freehold |
| Storeys | 2 |
| Bedrooms | 3 |
| Bathrooms | 2 |
| Lot size | 50 x 117.1 FT |
| Frontage | 50 |
| Basement | Full |
| Heating | Forced air, Natural gas |
| Cooling | Central air conditioning |
| Exterior | Brick |
| Foundation | Brick |
| Parking | Detached Garage, Garage |
| Parking spaces | 2 |
| Pool | Inground pool |
| Water | Municipal water |
| Sewer | Sanitary sewer |
| Annual taxes | $7,896 |
| Listed on | Nov 17, 2026 |
| MLS® number | X14188892 |
Rooms
| Level | Room | Dimensions |
|---|---|---|
| Main level | Living room | 6.78 |
| Main level | Kitchen | 3.47 |
| Second level | Primary Bedroom | 4.57 |
| Second level | Bedroom | 4.62 |
| Second level | Bedroom | 3.65 |
Location
All listing details (45)
| Basement | Full |
|---|---|
| Bathrooms Partial | 1 |
| Bathrooms Total Integer | 2 |
| Bedrooms Above Grade | 3 |
| Bedrooms Total | 3 |
| City | London East (East B) |
| City Region | East B |
| Common Interest | Freehold |
| Cooling | Central air conditioning |
| Country | Canada |
| Directions | Cross Streets: ADELAIDE ST. ** Directions: Adelaide Street N. to Regent Street. |
| Exterior Features | Brick |
| Fireplace YN | Yes |
| Foundation Details | Brick |
| Frontage Length Numeric | 50 |
| Frontage Length Numeric Units | feet |
| Geocode Manual YN | No |
| Heating | Forced air, Natural gas |
| Internet Address Display YN | Yes |
| Internet Entire Listing Display YN | Yes |
| List AOR | London and St. Thomas |
| List Price | 699900 |
| Living Area Maximum | 2000 |
| Living Area Minimum | 1500 |
| Living Area Units | square feet |
| Lot Features | Lane |
| Lot Size Dimensions | 50 x 117.1 FT |
| Original Entry Timestamp | 2026-11-17T20:58:51.71Z |
| Parking Features | Detached Garage, Garage |
| Parking Total | 2 |
| Photos Count | 16 |
| Pool Features | Inground pool |
| Postal Code | N5Y4H5 |
| Property Attached YN | No |
| Property Sub Type | Single Family |
| Sewer | Sanitary sewer |
| Standard Status | Active |
| State Or Province | Ontario |
| Stories | 2 |
| Street Name | Regent |
| Street Number | 485 |
| Street Suffix | Street |
| Structure Type | House |
| Tax Annual Amount | 7896 |
| Water Source | Municipal water |
Listing courtesy of
Listing brokerage
SUTTON GROUP PREFERRED REALTY INC.
181 COMMISSIONERS RD. W., LONDON, Ontario
Listing agent
Ryan Weaver
This REALTOR.ca listing content is owned and licensed by REALTOR® members of The Canadian Real Estate Association.