
- November 17, 2026
- No Comments

62 - 70 SUNNYSIDE DRIVE
London North (North G), Ontario N5X3W5
- 3 Beds
- 3 Baths
- Single Family
Listed by NU-VISTA PINNACLE REALTY BROKERAGE INC
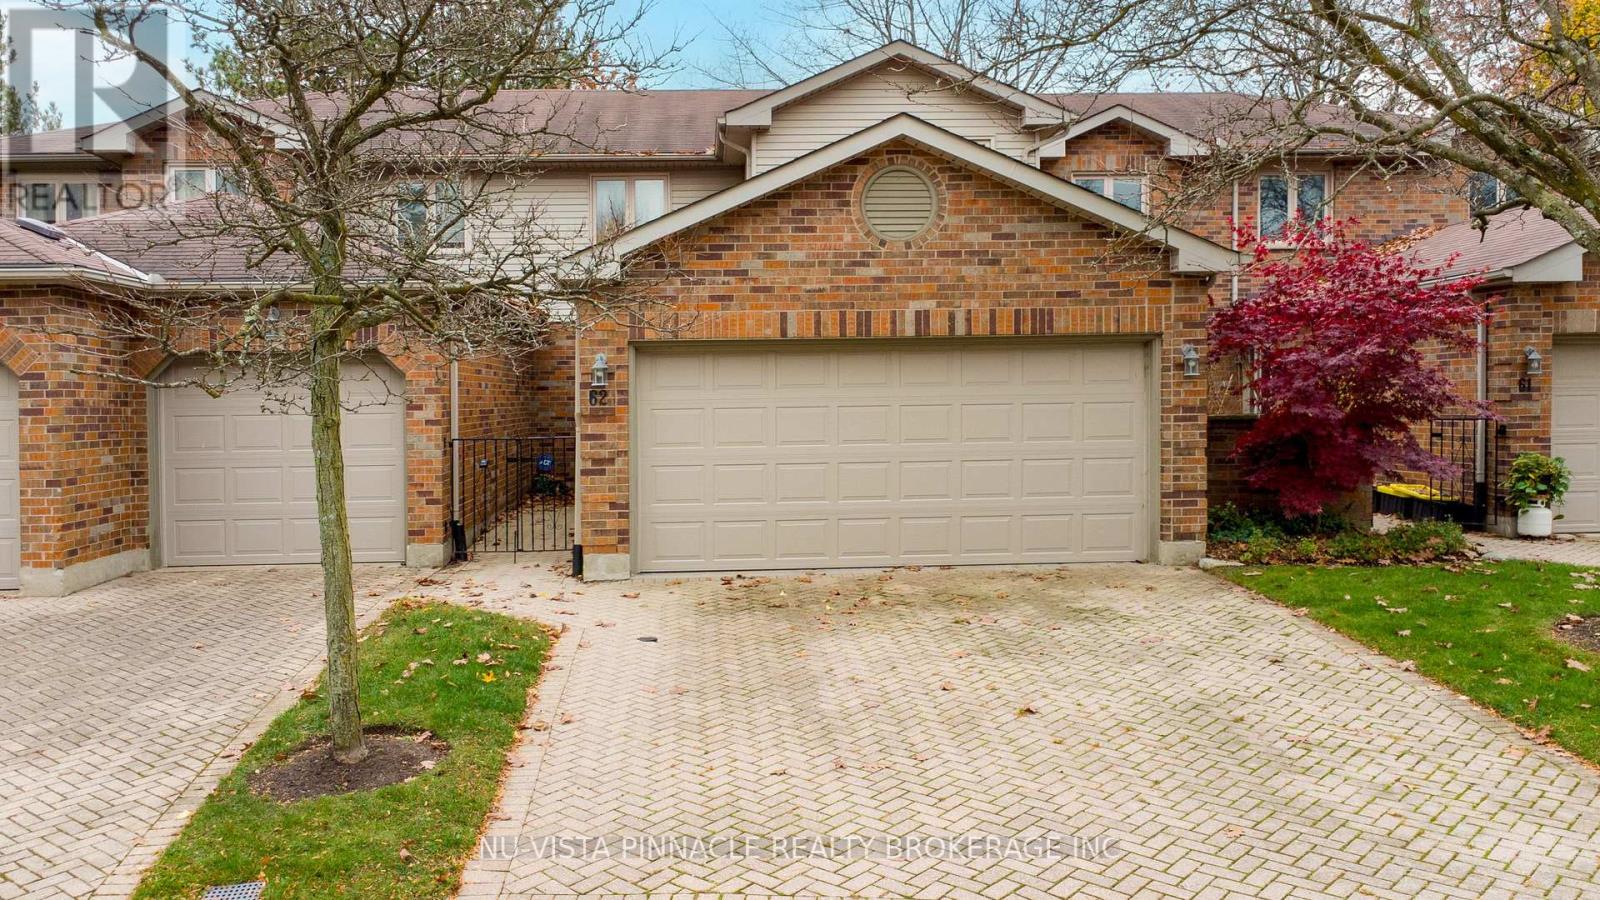 50 photos
Description
Fantastic Value in the Heart of North London! Located in a sought-after enclave in the heart of North London, this spacious condominium offers an exceptional opportunity for buyers looking to personalize a home and add their own style. Offering 3 bedrooms, 2 full bathrooms and 1 half bath, with over 1,700 sq. ft. of finished living space, there is plenty of room for comfortable living.The thoughtfully designed three-level layout offers an abundance of space and versatility. The second floor features convenient laundry, a spacious primary bedroom with ensuite bath, and two additional generously sized bedrooms. The main floor offers an open-concept living and dining area, a functional kitchen with ample cabinetry and counter space, and the flexibility of an additional bedroom, home office or den.The unspoiled lower level provides even more living space, ideal for a recreation room, exercise area, hobby room or additional family space, along with a three-piece bathroom rough-in.While the property would benefit from some updating and cosmetic improvements, it offers excellent space, a desirable location and tremendous potential to create a home that reflects your own taste and style. Don't hesitate and book your showing today! (id:37124)
Property details
| Price | $474,900 |
|---|---|
| Status | Active |
| Transaction | For sale |
| Property type | Single Family |
| Building type | Row / Townhouse |
| Ownership | Condo/Strata |
| Storeys | 2 |
| Bedrooms | 3 |
| Bathrooms | 3 |
| Zoning | R5-6 |
| Basement | Unfinished, N/A |
| Heating | Forced air, Natural gas |
| Cooling | Central air conditioning |
| Fireplace | 1 |
| Exterior | Brick, Aluminum siding |
| Foundation | Concrete |
| Parking | Detached Garage, Garage |
| Parking spaces | 4 |
| Appliances | Washer, Refrigerator, Water meter, Dishwasher, Stove, Dryer, Garage door opener remote(s) |
| Community | Community Centre, Pets Allowed With Restrictions |
| Annual taxes | $4,308 |
| Maintenance fee | $617 / Monthly |
| Fee includes | Common Area Maintenance, Insurance |
| Listed on | Nov 17, 2026 |
| MLS® number | X14188898 |
Rooms
| Level | Room | Dimensions |
|---|---|---|
| Main level | Kitchen | 4.27 |
| Main level | Dining room | 4.27 |
| Main level | Living room | 4.27 |
| Main level | Family room | 3.35 |
| Second level | Primary Bedroom | 4.11 |
| Second level | Bedroom 2 | 3.35 |
| Main level | Bedroom 3 | 3.05 |
Location
All listing details (50)
| Appliances | Washer, Refrigerator, Water meter, Dishwasher, Stove, Dryer, Garage door opener remote(s) |
|---|---|
| Association Fee | 617 |
| Association Fee Frequency | Monthly |
| Association Fee Includes | Common Area Maintenance, Insurance |
| Association Name | Thorne Property Management |
| Basement | Unfinished, N/A |
| Bathrooms Partial | 1 |
| Bathrooms Total Integer | 3 |
| Bedrooms Above Grade | 3 |
| Bedrooms Total | 3 |
| Building Features | Fireplace(s) |
| City | London North (North G) |
| City Region | North G |
| Common Interest | Condo/Strata |
| Community Features | Community Centre, Pets Allowed With Restrictions |
| Cooling | Central air conditioning |
| Country | Canada |
| Directions | Cross Streets: North Centre Rd and Fanshawe Park Rd. ** Directions: North Centre Rd to Sunnyside Dr. |
| Exterior Features | Brick, Aluminum siding |
| Fireplace YN | Yes |
| Fireplaces Total | 1 |
| Foundation Details | Concrete |
| Geocode Manual YN | Yes |
| Heating | Forced air, Natural gas |
| Internet Address Display YN | Yes |
| Internet Entire Listing Display YN | Yes |
| List AOR | London and St. Thomas |
| List Price | 474900 |
| Living Area Maximum | 1799 |
| Living Area Minimum | 1600 |
| Living Area Units | square feet |
| Lot Features | Flat site |
| Original Entry Timestamp | 2026-11-17T20:58:51.81Z |
| Parking Features | Detached Garage, Garage |
| Parking Total | 4 |
| Photos Count | 50 |
| Postal Code | N5X3W5 |
| Property Attached YN | Yes |
| Property Sub Type | Single Family |
| Security Features | Alarm system |
| Standard Status | Active |
| State Or Province | Ontario |
| Stories | 2 |
| Street Name | Sunnyside |
| Street Number | 70 |
| Street Suffix | Drive |
| Structure Type | Row / Townhouse |
| Tax Annual Amount | 4308 |
| Unit Number | 62 |
| Zoning Description | R5-6 |
Listing courtesy of
Listing brokerage
NU-VISTA PINNACLE REALTY BROKERAGE INC
805 ADELAIDE STREET NORTH, LONDON, Ontario
Listing agent
Kate Taylor - Borszcz
This REALTOR.ca listing content is owned and licensed by REALTOR® members of The Canadian Real Estate Association.