
- November 10, 2026
- No Comments

487 MASTERS Drive
Woodstock, Ontario N4T0N4
- 3 Beds
- 2 Baths
- 1900 sqft
- Single Family
Listed by HOMELIFE MIRACLE REALTY MISSISSAUGA
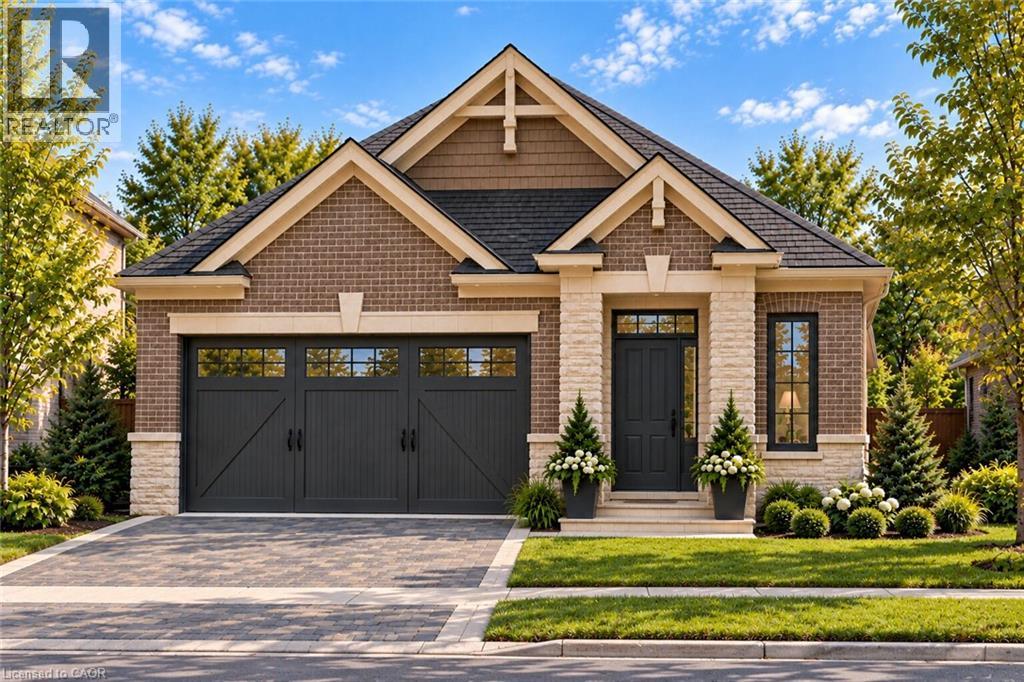 9 photos
Description
Brand-new bungalow living, done right. This 3-bed, 2-bath home has 10' ceilings and an open great room, dining area and kitchen made for gathering. You’ll find a big island, a pantry and a fireplace, with walk-out access to a 16' x 10' covered rear porch. The primary suite has a walk-in closet and a glass-shower ensuite. A mudroom connects to the 16' x 20' garage, and the basement is ready for your ideas. Builder Bonuses: $7,500 landscaping allowance, installed by Sally Creek 1-year golf membership $5,000 bonus dollars toward finishing your basement Don’t just scroll past it. Come see it in person and book your showing today! Images are artist renderings for illustration only, and finishes and features may differ. E&O.E (id:37124)
Property details
| Price | $999,999 |
|---|---|
| Status | Active |
| Transaction | For sale |
| Property type | Single Family |
| Building type | House |
| Ownership | Freehold |
| Storeys | 1 |
| Bedrooms | 3 |
| Bathrooms | 2 |
| Living area | 1900 square feet |
| Frontage | 40 |
| Zoning | R1 |
| Basement | Unfinished, Full |
| Heating | Forced air |
| Cooling | Central air conditioning |
| Exterior | Brick Veneer |
| Foundation | Poured Concrete |
| Parking | Attached Garage |
| Parking spaces | 3 |
| Water | Municipal water |
| Sewer | Municipal sewage system |
| Appliances | Hood Fan |
| Community | Quiet Area, School Bus, Community Centre |
| Neighbourhood | Woodstock - North |
| Listed on | Oct 22, 2026 |
| MLS® number | 40873236 |
Rooms
| Level | Room | Dimensions |
|---|---|---|
| Main level | 4pc Bathroom | |
| Main level | 3pc Ensuite bath | |
| Main level | Bedroom | 11'0'' x 11'0'' |
| Main level | Bedroom | 11'0'' x 11'0'' |
| Main level | Primary Bedroom | 14'0'' x 13'0'' |
| Main level | Mud room | 6'0'' x 9'0'' |
| Main level | Great room | 18'0'' x 16'0'' |
| Main level | Kitchen | 9'0'' x 16'0'' |
Location
All listing details (47)
| Above Grade Finished Area | 1900 |
|---|---|
| Above Grade Finished Area Source | Builder |
| Above Grade Finished Area Units | square feet |
| Appliances | Hood Fan |
| Architectural Style | Bungalow |
| Basement | Unfinished, Full |
| Bathrooms Total Integer | 2 |
| Bedrooms Above Grade | 3 |
| Bedrooms Below Grade | 0 |
| Bedrooms Total | 3 |
| City | Woodstock |
| Common Interest | Freehold |
| Community Features | Quiet Area, School Bus, Community Centre |
| Cooling | Central air conditioning |
| Country | Canada |
| Exterior Features | Brick Veneer |
| Fireplace YN | No |
| Foundation Details | Poured Concrete |
| Frontage Length Numeric | 40 |
| Frontage Length Numeric Units | feet |
| Geocode Manual YN | Yes |
| Heating | Forced air |
| Internet Address Display YN | Yes |
| Internet Entire Listing Display YN | Yes |
| List AOR | Cornerstone |
| List Price | 999999 |
| Living Area | 1900 |
| Living Area Units | square feet |
| Lot Features | Conservation/green belt |
| Original Entry Timestamp | 2026-10-22T01:08:29.38Z |
| Parking Features | Attached Garage |
| Parking Total | 3 |
| Photos Count | 9 |
| Postal Code | N4T0N4 |
| Property Attached YN | No |
| Property Sub Type | Single Family |
| Sewer | Municipal sewage system |
| Standard Status | Active |
| State Or Province | Ontario |
| Stories | 1 |
| Street Name | MASTERS |
| Street Number | 487 |
| Street Suffix | Drive |
| Structure Type | House |
| Subdivision Name | Woodstock - North |
| Water Source | Municipal water |
| Zoning Description | R1 |
Listing courtesy of
Listing brokerage
HOMELIFE MIRACLE REALTY MISSISSAUGA
1339 A Matheson Blvd E, Mississauga, Ontario
Listing agent
David Parsons
This REALTOR.ca listing content is owned and licensed by REALTOR® members of The Canadian Real Estate Association.