
- November 10, 2026
- No Comments

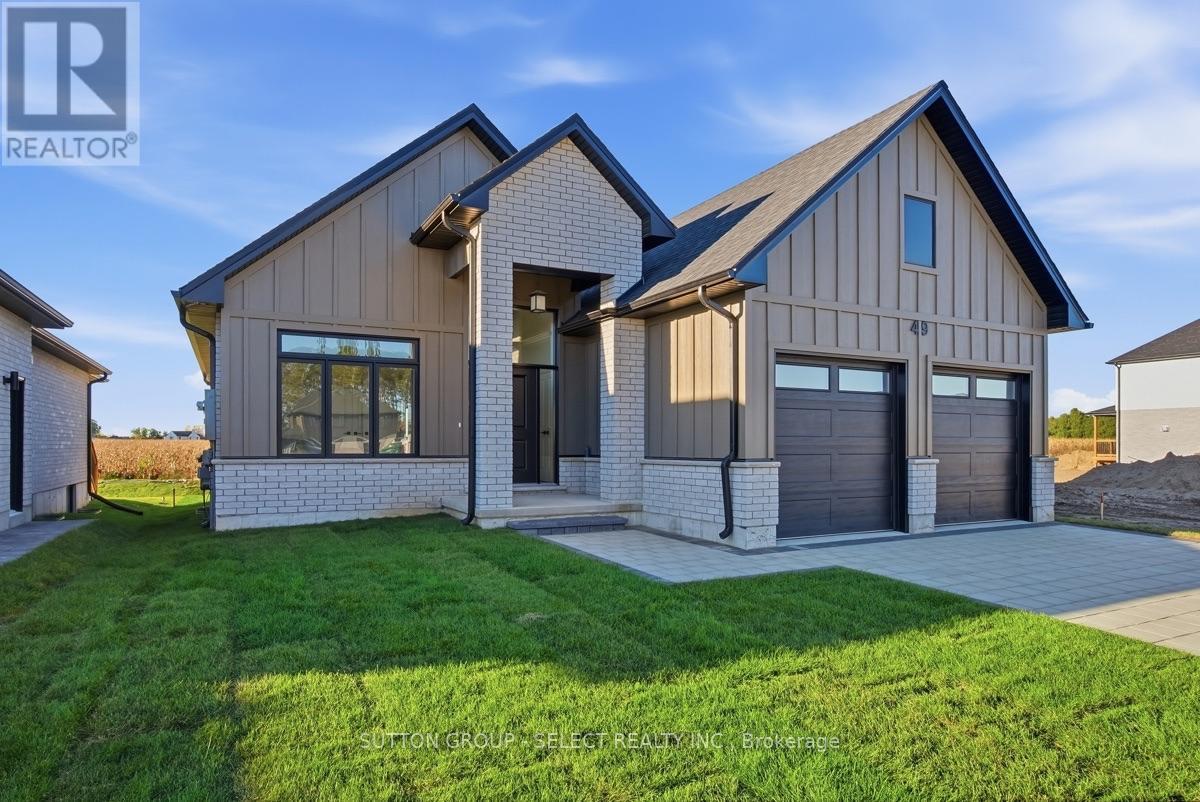
49 HARDY DRIVE
Strathroy-Caradoc (SE), Ontario N7G0G2
- 3 Beds
- 2 Baths
- Single Family
Listed by SUTTON GROUP - SELECT REALTY INC.
 34 photos
Description
Welcome to 49 Hardy Drive, a beautifully finished 1,650 sq. ft., three-bedroom, two-bathroom bungalow by local builder Platynum Construction Inc. Located in the final phase of South Grove Meadows, next door to Caradoc Sands Golf Course, this is one of your last opportunities to own new construction in this sought-after Strathroy neighbourhood. Enjoy open-concept, one-floor living with nine-foot ceilings, hardwood floors, and luxury finishes throughout. The stunning kitchen features quartz countertops and a spacious island, while the inviting living room showcases a striking fireplace feature wall. Expansive windows fill the home with natural light and frame peaceful farm-field views. An exceptionally large covered rear porch provides outstanding space for relaxing and entertaining. A Hardie board and brick exterior, paver stone driveway, and double garage complete the impressive curb appeal. The unfinished basement awaits your personal touches, with builder finishing available at an additional cost. (id:37124)
Property details
| Price | $799,900 |
|---|---|
| Status | Active |
| Transaction | For sale |
| Property type | Single Family |
| Building type | House |
| Ownership | Freehold |
| Storeys | 1 |
| Bedrooms | 3 |
| Bathrooms | 2 |
| Lot size | 49 x 129 FT |
| Frontage | 49 |
| Basement | Unfinished, Full |
| Heating | Forced air, Natural gas |
| Cooling | Central air conditioning |
| Fireplace | 1 |
| Exterior | Wood, Stone |
| Foundation | Poured Concrete |
| Parking | Attached Garage, Garage |
| Parking spaces | 4 |
| Water | Municipal water |
| Sewer | Sanitary sewer |
| Community | School Bus |
| Listed on | Oct 22, 2026 |
| MLS® number | X14104902 |
Rooms
| Level | Room | Dimensions |
|---|---|---|
| Main level | Bedroom | 3.57 |
| Main level | Laundry room | 3.51 |
| Main level | Bedroom | 4.06 |
| Main level | Kitchen | 4.08 |
| Main level | Living room | 5.5 |
| Main level | Dining room | 3.92 |
| Main level | Primary Bedroom | 5.97 |
Location
All listing details (47)
| Architectural Style | Bungalow |
|---|---|
| Basement | Unfinished, Full |
| Bathrooms Total Integer | 2 |
| Bedrooms Above Grade | 3 |
| Bedrooms Total | 3 |
| Building Features | Fireplace(s) |
| City | Strathroy-Caradoc (SE) |
| City Region | SE |
| Common Interest | Freehold |
| Community Features | School Bus |
| Cooling | Central air conditioning |
| Country | Canada |
| Directions | Cross Streets: elwood st. ** Directions: elwood st to hardy dr. |
| Exterior Features | Wood, Stone |
| Fireplace YN | Yes |
| Fireplaces Total | 1 |
| Foundation Details | Poured Concrete |
| Frontage Length Numeric | 49 |
| Frontage Length Numeric Units | feet |
| Geocode Manual YN | Yes |
| Heating | Forced air, Natural gas |
| Internet Address Display YN | Yes |
| Internet Entire Listing Display YN | Yes |
| List AOR | London and St. Thomas |
| List Price | 799900 |
| Living Area Maximum | 2000 |
| Living Area Minimum | 1500 |
| Living Area Units | square feet |
| Lot Features | Carpet Free |
| Lot Size Dimensions | 49 x 129 FT |
| Original Entry Timestamp | 2026-10-22T00:21:28.8Z |
| Parking Features | Attached Garage, Garage |
| Parking Total | 4 |
| Photos Count | 33 |
| Postal Code | N7G0G2 |
| Property Attached YN | No |
| Property Sub Type | Single Family |
| Sewer | Sanitary sewer |
| Standard Status | Active |
| State Or Province | Ontario |
| Stories | 1 |
| Street Name | Hardy |
| Street Number | 49 |
| Street Suffix | Drive |
| Structure Type | House |
| Tax Annual Amount | 0 |
| Water Source | Municipal water |
Listing courtesy of
Listing brokerage
SUTTON GROUP - SELECT REALTY INC.
250 WHARNCLIFFE ROAD NORTH, LONDON, Ontario
Listing agent
PHIL PATTYN
This REALTOR.ca listing content is owned and licensed by REALTOR® members of The Canadian Real Estate Association.