
- November 10, 2026
- No Comments

49 - 325 LIGHTHOUSE ROAD
London South (South U), Ontario N6M1H8
- 4 Beds
- 2 Baths
- Single Family
Listed by THRIVE REALTY GROUP INC.
 51 photos
Description
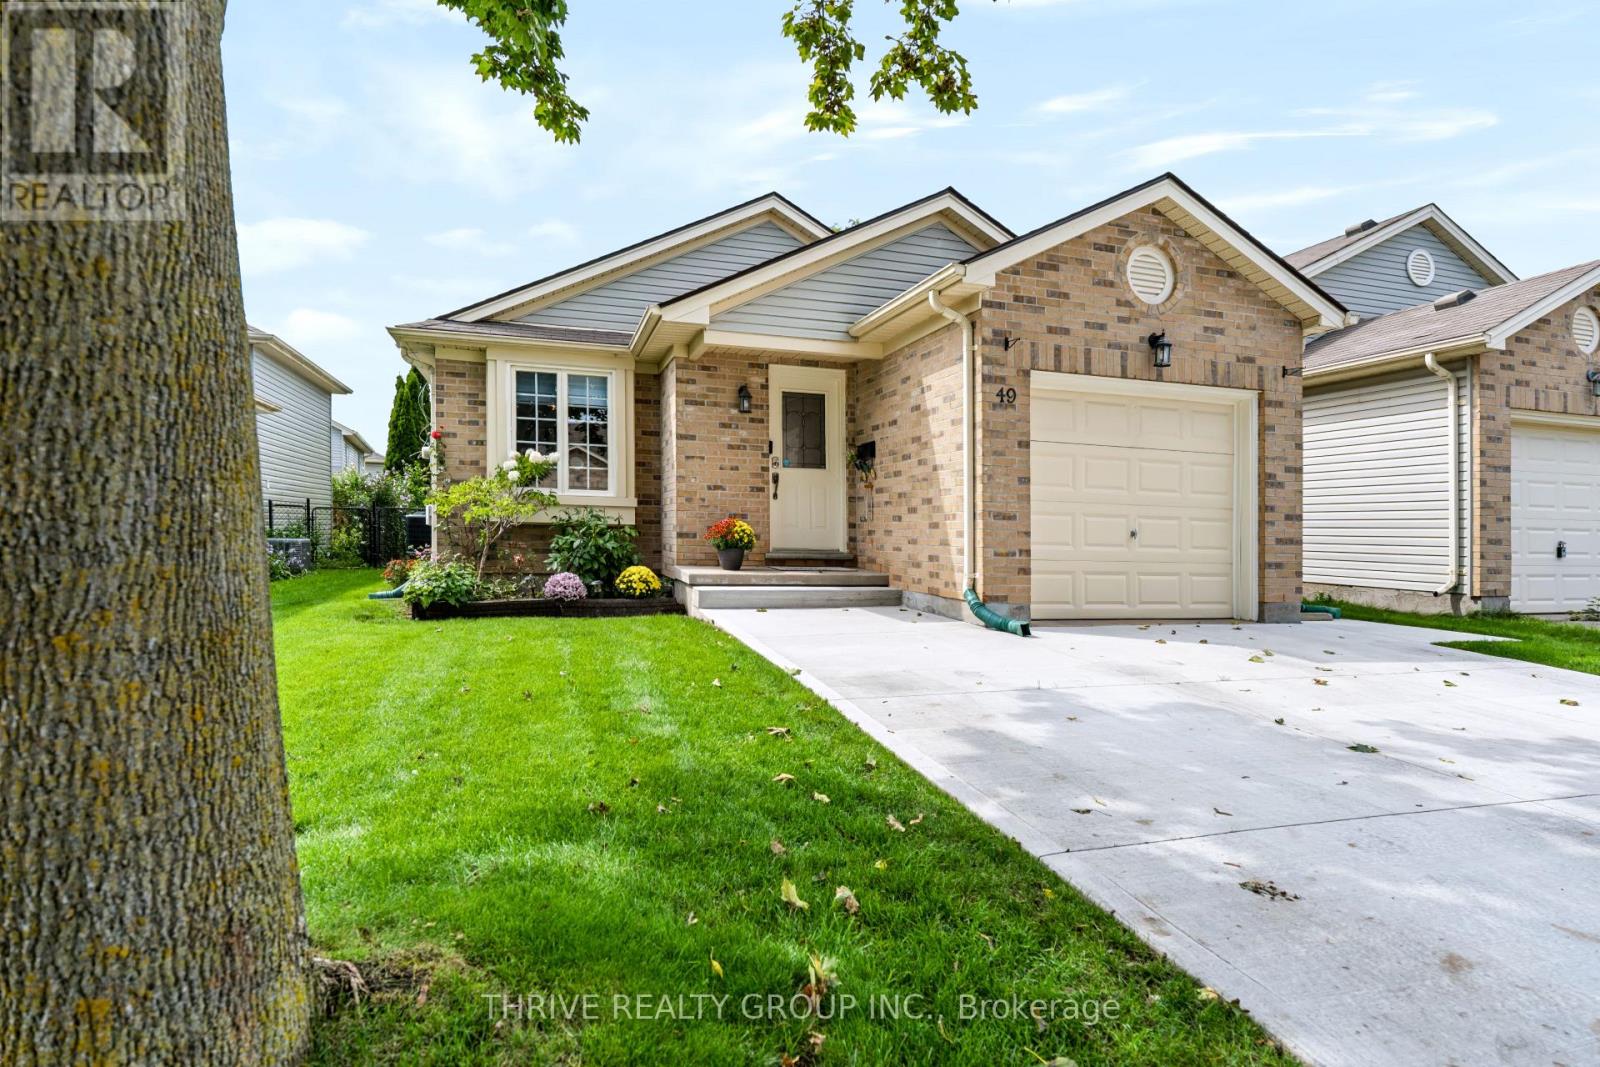
Welcome To Jackson Meadows! This Charming And Beautifully Updated Home Is The Kind Of Property You Can Move Into And Simply Enjoy. With **Close To $60K Spent On Recent Improvements**, The Current Owners Have Invested In Both The Comfort And Functionality Of The Home, Allowing You To Move In With Confidence. Bright, Clean And Freshly Painted Throughout, The Home Features New Vinyl Flooring In The Basement And All Upstairs Bedrooms, New Blinds Throughout, Updated Light Fixtures And Thoughtful Finishing Touches Throughout. Both Bathrooms Have Been Completely Renovated, Adding A Modern And Polished Feel To The Home. The Updates Go Well Beyond Cosmetics. A New Central Air Conditioner, Central Humidifier And Dedicated Backup Sump Pump With Battery Backup Provide Added Everyday Comfort And Peace Of Mind. Outside, You'll Appreciate The Expanded Pure Concrete Driveway Offering Extra Parking, Along With A Concrete Walkway Around The Home And A Private Rear Patio Space To Relax And Enjoy. The Attached Garage Adds Even More Convenience. Located In The Sought-After Jackson Meadows Community Of South London, You're Just Minutes From Parks, Shopping, Schools, Everyday Amenities And Convenient Highway 401 Access. **A Charming, Well-Maintained Home Where The Work Has Already Been Done - Simply Move In And Enjoy.** (id:37124)
Property details
| Price | $594,900 |
|---|---|
| Status | Active |
| Transaction | For sale |
| Property type | Single Family |
| Building type | House |
| Ownership | Condo/Strata |
| Bedrooms | 4 |
| Bathrooms | 2 |
| Basement | Finished, Full |
| Heating | Forced air, Natural gas |
| Cooling | Central air conditioning |
| Fireplace | 1 |
| Flooring | Hardwood, Vinyl |
| Exterior | Brick, Vinyl siding |
| Parking | Garage |
| Parking spaces | 3 |
| Appliances | Washer, Refrigerator, Dishwasher, Stove, Dryer, Microwave, Blinds |
| Community | Pets Allowed With Restrictions |
| Annual taxes | $3,805 (2025) |
| Maintenance fee | $170 / Monthly |
| Fee includes | Common Area Maintenance |
| Listed on | Sep 16, 2026 |
| MLS® number | X13792226 |
Rooms
| Level | Room | Dimensions |
|---|---|---|
| Main level | Living room | 4.51 |
| Main level | Dining room | 4.51 |
| Main level | Kitchen | 3.09 |
| Main level | Eating area | 3.09 |
| Second level | Bedroom | 3.85 |
| Second level | Bedroom 2 | 3.1 |
| Second level | Bedroom 3 | 3.09 |
| In between | Family room | 5.1 |
| In between | Bedroom 4 | 3.35 |
| Basement | Recreational, Games room | 5.21 |
Location
All listing details (49)
| Appliances | Washer, Refrigerator, Dishwasher, Stove, Dryer, Microwave, Blinds |
|---|---|
| Architectural Style | Multi-level |
| Association Fee | 170 |
| Association Fee Frequency | Monthly |
| Association Fee Includes | Common Area Maintenance |
| Association Name | Huntington |
| Basement | Finished, Full |
| Bathrooms Total Integer | 2 |
| Bedrooms Above Grade | 3 |
| Bedrooms Below Grade | 1 |
| Bedrooms Total | 4 |
| Building Features | Fireplace(s) |
| City | London South (South U) |
| City Region | South U |
| Common Interest | Condo/Strata |
| Community Features | Pets Allowed With Restrictions |
| Cooling | Central air conditioning |
| Country | Canada |
| Directions | Cross Streets: Jasckson Rd and Lighthouse. ** Directions: Jackson to Lighthouse. |
| Exterior Features | Brick, Vinyl siding |
| Fireplace YN | Yes |
| Fireplaces Total | 1 |
| Flooring | Hardwood, Vinyl |
| Geocode Manual YN | No |
| Heating | Forced air, Natural gas |
| Internet Address Display YN | Yes |
| Internet Entire Listing Display YN | Yes |
| List AOR | London and St. Thomas |
| List Price | 594900 |
| Living Area Maximum | 1599 |
| Living Area Minimum | 1400 |
| Living Area Units | square feet |
| Lot Features | Carpet Free, In suite Laundry, Sump Pump |
| Original Entry Timestamp | 2026-09-16T17:50:51.51Z |
| Parking Features | Garage |
| Parking Total | 3 |
| Photos Count | 49 |
| Postal Code | N6M1H8 |
| Property Attached YN | No |
| Property Sub Type | Single Family |
| Standard Status | Active |
| State Or Province | Ontario |
| Street Name | Lighthouse |
| Street Number | 325 |
| Street Suffix | Road |
| Structure Type | House |
| Tax Annual Amount | 3805 |
| Tax Year | 2025 |
| Unit Number | 49 |
Listing courtesy of
Listing brokerage
THRIVE REALTY GROUP INC.
660 MAITLAND STREET, LONDON, Ontario
Listing agent
AHMAR KHAN
This REALTOR.ca listing content is owned and licensed by REALTOR® members of The Canadian Real Estate Association.