
- November 10, 2026
- No Comments

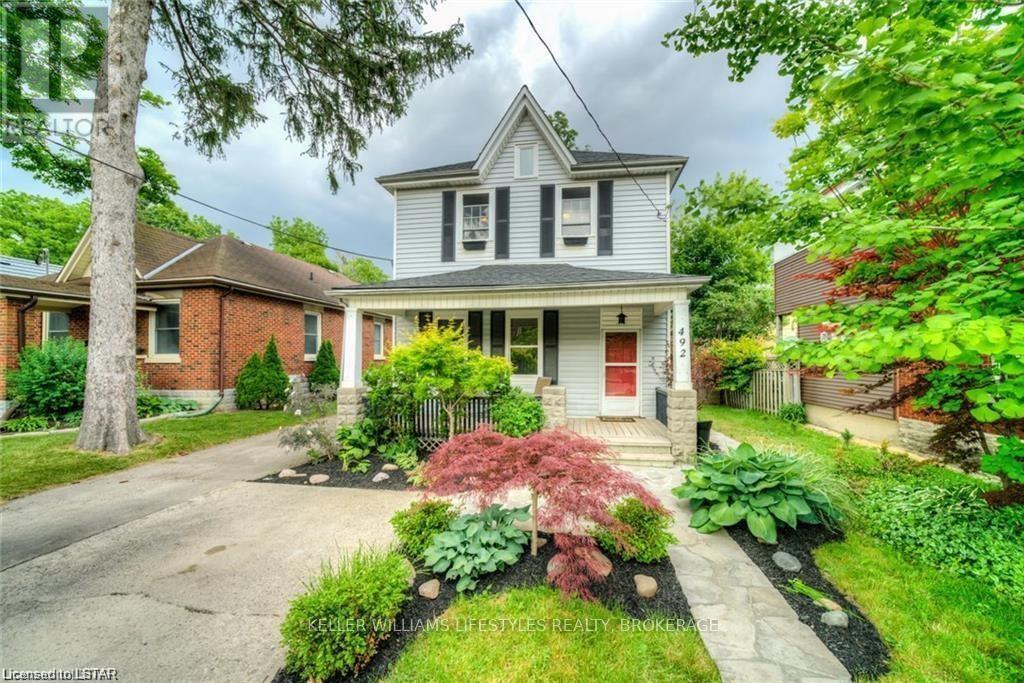
492 EMERY STREET E
London South (South F), Ontario N6C2E8
- 4 Beds
- 2 Baths
- Multi-family
Listed by KELLER WILLIAMS LIFESTYLES
 12 photos
Description
Nestled in the heart of sought-after Wortley Village, this charming duplex offers an incredible opportunity for investors or owner-occupiers alike. Just a short stroll to local shops, cafés, restaurants, parks, and all the character that makes Wortley one of London's most beloved neighbourhoods, this property combines location, lifestyle, and income potential. The main floor features a spacious 2-bedroom unit filled with warmth and character, while the upper level offers a bright and inviting 2-bedroom suite. Situated on a mature lot in an established neighbourhood, this well-maintained property is surrounded by tree-lined streets, heritage charm, and a strong sense of community. Whether you're looking to expand your investment portfolio or live in one unit while generating rental income from the other, this is a rare opportunity to own a piece of Wortley Village. (id:37124)
Property details
| Price | $569,000 |
|---|---|
| Status | Active |
| Transaction | For sale |
| Property type | Multi-family |
| Building type | Duplex |
| Storeys | 2 |
| Bedrooms | 4 |
| Bathrooms | 2 |
| Lot size | 48 x 115 FT |
| Frontage | 48 |
| Zoning | R2-1 |
| Basement | Full |
| Heating | Baseboard heaters, Electric |
| Cooling | None |
| Exterior | Vinyl siding |
| Foundation | Block |
| Parking | No Garage |
| Parking spaces | 3 |
| Water | Municipal water |
| Sewer | Sanitary sewer |
| Appliances | Washer, Refrigerator, Stove, Dryer |
| Annual taxes | $5,700 |
| Listed on | Jul 30, 2026 |
| MLS® number | X13622378 |
Rooms
| Level | Room | Dimensions |
|---|---|---|
| Second level | Bedroom | 2.8 |
| Main level | Foyer | 0 |
| Main level | Dining room | 0 |
| Main level | Kitchen | 5.3 |
| Main level | Bedroom | 4.31 |
| Main level | Bedroom | 2.97 |
| Main level | Laundry room | 0 |
| Second level | Kitchen | 3.04 |
| Second level | Living room | 3.04 |
| Second level | Bedroom | 3.6 |
Location
All listing details (48)
| Appliances | Washer, Refrigerator, Stove, Dryer |
|---|---|
| Basement | Full |
| Bathrooms Total Integer | 2 |
| Bedrooms Above Grade | 4 |
| Bedrooms Below Grade | 0 |
| Bedrooms Total | 4 |
| City | London South (South F) |
| City Region | South F |
| Cooling | None |
| Country | Canada |
| Directions | SOUTH ON RIDOUT TURN EAST ONTO EMERY STREET EAST |
| Exterior Features | Vinyl siding |
| Fencing | Fully Fenced |
| Fireplace YN | No |
| Foundation Details | Block |
| Frontage Length Numeric | 48 |
| Frontage Length Numeric Units | feet |
| Geocode Manual YN | No |
| Heating | Baseboard heaters, Electric |
| Internet Address Display YN | Yes |
| Internet Entire Listing Display YN | Yes |
| List AOR | London and St. Thomas |
| List Price | 569000 |
| Living Area Maximum | 2000 |
| Living Area Minimum | 1500 |
| Living Area Units | square feet |
| Lot Size Dimensions | 48 x 115 FT |
| Original Entry Timestamp | 2026-07-30T19:50:57.46Z |
| Parking Features | No Garage |
| Parking Total | 3 |
| Photos Count | 12 |
| Postal Code | N6C2E8 |
| Property Attached YN | Yes |
| Property Sub Type | Multi-family |
| Security Features | Smoke Detectors |
| Sewer | Sanitary sewer |
| Standard Status | Active |
| State Or Province | Ontario |
| Stories | 2 |
| Street Dir Suffix | East |
| Street Name | EMERY |
| Street Number | 492 |
| Street Suffix | Street |
| Structure Type | Duplex |
| Tax Annual Amount | 5700 |
| Utilities | Sewer, Electricity, Cable |
| Water Source | Municipal water |
| Zoning Description | R2-1 |
Listing courtesy of
Listing brokerage
KELLER WILLIAMS LIFESTYLES
B100-509 COMMISSIONERS ROAD W., LONDON, Ontario
Listing agent
NICKEY CALFORD
This REALTOR.ca listing content is owned and licensed by REALTOR® members of The Canadian Real Estate Association.