
- November 10, 2026
- No Comments

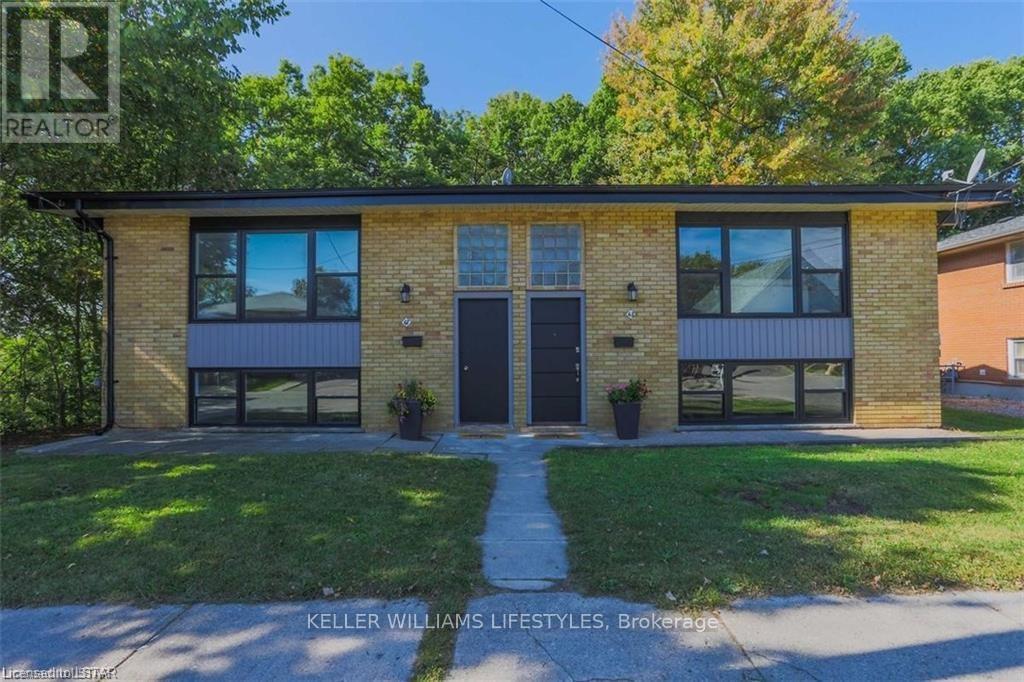
61-63 DILLABOUGH STREET
London East (East L), Ontario N5Z2B9
- 3 Beds
- 2 Baths
- Multi-family
Listed by KELLER WILLIAMS LIFESTYLES
 8 photos
Description
Welcome to 61/63 Dillabough Street, a purpose-built duplex offering a fantastic opportunity for investors or owner-occupants alike. Situated in East London, these side-by-side units provide privacy, functionality, and strong rental appeal. Backing onto a large green space, the property enjoys an open, park-like setting rarely found in the city. Each unit offers its own separate living space, making this an ideal option for multi-generational living, house hacking, or adding a solid income property to your portfolio. Conveniently located near schools, parks, shopping, transit, and major routes, this is a practical investment in a growing area with long-term upside. (id:37124)
Property details
| Price | $729,000 |
|---|---|
| Status | Active |
| Transaction | For sale |
| Property type | Multi-family |
| Building type | Duplex |
| Storeys | 1 |
| Bedrooms | 3 |
| Bathrooms | 2 |
| Lot size | 76.4 x 98.7 FT |
| Frontage | 76.4 |
| Zoning | R2-2 |
| Basement | Finished, Walk out, N/A, N/A |
| Heating | Forced air, Natural gas |
| Cooling | None |
| Exterior | Brick |
| Foundation | Poured Concrete |
| Parking | No Garage |
| Parking spaces | 2 |
| Water | Municipal water |
| Sewer | Sanitary sewer |
| Appliances | Washer, Refrigerator, Stove, Dryer |
| Annual taxes | $3,135 |
| Listed on | Jul 30, 2026 |
| MLS® number | X13622382 |
Rooms
| Level | Room | Dimensions |
|---|---|---|
| Main level | Living room | 7.01 |
| Main level | Bedroom | 4.26 |
| Main level | Bedroom | 3.04 |
| Lower level | Kitchen | 3.35 |
| Lower level | Dining room | 4.52 |
| Lower level | Primary Bedroom | 5.48 |
| Lower level | Utility room | 2.69 |
Location
All listing details (48)
| Appliances | Washer, Refrigerator, Stove, Dryer |
|---|---|
| Architectural Style | Raised bungalow |
| Basement | Finished, Walk out, N/A, N/A |
| Bathrooms Total Integer | 2 |
| Bedrooms Above Grade | 2 |
| Bedrooms Below Grade | 1 |
| Bedrooms Total | 3 |
| City | London East (East L) |
| City Region | East L |
| Cooling | None |
| Country | Canada |
| Directions | DILLABOUGH ST OFF TRAFALGAR |
| Exterior Features | Brick |
| Fencing | Fully Fenced |
| Fireplace YN | No |
| Foundation Details | Poured Concrete |
| Frontage Length Numeric | 76.4 |
| Frontage Length Numeric Units | feet |
| Geocode Manual YN | No |
| Heating | Forced air, Natural gas |
| Internet Address Display YN | Yes |
| Internet Entire Listing Display YN | Yes |
| List AOR | London and St. Thomas |
| List Price | 729000 |
| Living Area Maximum | 1100 |
| Living Area Minimum | 700 |
| Living Area Units | square feet |
| Lot Features | Wooded area |
| Lot Size Dimensions | 76.4 x 98.7 FT |
| Original Entry Timestamp | 2026-07-30T19:50:57.77Z |
| Parking Features | No Garage |
| Parking Total | 2 |
| Photos Count | 8 |
| Postal Code | N5Z2B9 |
| Property Attached YN | Yes |
| Property Sub Type | Multi-family |
| Sewer | Sanitary sewer |
| Standard Status | Active |
| State Or Province | Ontario |
| Stories | 1 |
| Street Name | DILLABOUGH |
| Street Number | 61-63 |
| Street Suffix | Street |
| Structure Type | Duplex |
| Tax Annual Amount | 3135 |
| Utilities | Sewer, Electricity, Cable |
| Water Source | Municipal water |
| Zoning Description | R2-2 |
Listing courtesy of
Listing brokerage
KELLER WILLIAMS LIFESTYLES
B100-509 COMMISSIONERS ROAD W., LONDON, Ontario
Listing agent
NICKEY CALFORD
This REALTOR.ca listing content is owned and licensed by REALTOR® members of The Canadian Real Estate Association.