
- November 10, 2026
- No Comments

5 - 1574 RICHMOND STREET
London North (North G), Ontario N6G5H7
- 4 Beds
- 3 Baths
- Single Family
Listed by RE/MAX ADVANTAGE REALTY LTD.
 40 photos
Description
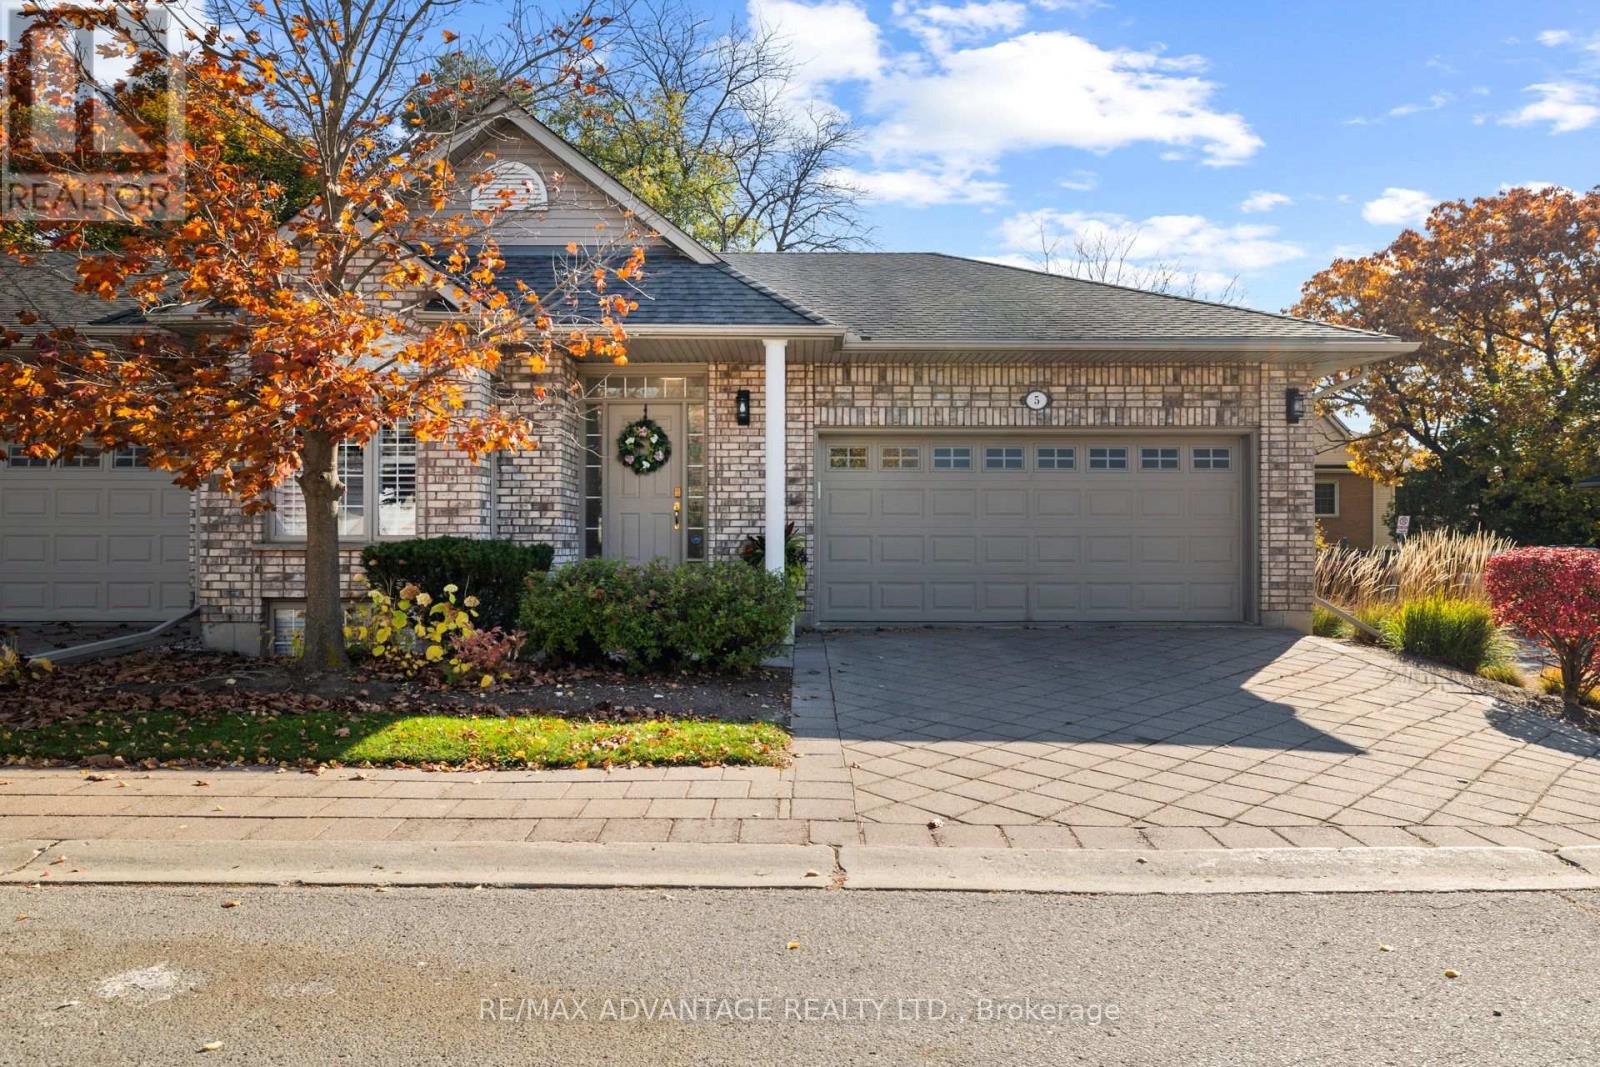
Rightsize in Masonville - one of London's most sought after locations. Easy one-floor living in this corner-unit bungalow with an attached garage & inside entry. The open concept main floor flows from the living room, with gas fireplace, to the dining area and kitchen. Fresh renovations include: refinished hardwood floors(2022), oversized tile & luxury vinyl plank flooring throughout (2022), toilets (2022), paint (2022), baseboards (2022), stairs & custom railing (2022), light fixtures and pot lights (2022). The Primary Bedroom features a 5 pc ensuite with 2 sinks, a soaker tub and separate shower. Main floor laundry comes with a new washer and dryer. The finished lower level holds a rec room or large bedroom, another bedroom with its own fireplace, a 3-piece bathroom and den or room for hobbies and guests. 2nd laundry room in lower level. Outside, the covered back deck wraps around the back in a private backyard setting lined with mature cedars, a quiet spot for morning coffee and summer evenings. Close to Masonville Mall, Loblaws, Farm Boy, banking, University Hospital, Western University and quick commute to downtown. If you are looking to rightsize and stay in Masonville this is one of the best options out there today. (id:37124)
Property details
| Price | $674,900 |
|---|---|
| Status | Active |
| Transaction | For sale |
| Property type | Single Family |
| Building type | Row / Townhouse |
| Ownership | Condo/Strata |
| Storeys | 1 |
| Bedrooms | 4 |
| Bathrooms | 3 |
| Zoning | R5-5 |
| Basement | Partially finished, Full |
| Heating | Forced air, Natural gas |
| Cooling | Central air conditioning |
| Fireplace | 2 |
| Exterior | Brick, Vinyl siding |
| Foundation | Poured Concrete |
| Parking | Attached Garage, Garage, Inside Entry |
| Parking spaces | 4 |
| Appliances | Washer, Refrigerator, Dishwasher, Stove, Dryer, Garage door opener remote(s) |
| Community | Pets Allowed With Restrictions |
| Annual taxes | $5,063 |
| Maintenance fee | $645 / Monthly |
| Fee includes | Common Area Maintenance, Parking |
| Listed on | Oct 31, 2026 |
| MLS® number | X14135564 |
Rooms
| Level | Room | Dimensions |
|---|---|---|
| Main level | Foyer | 2.29 |
| Basement | Utility room | 5.79 |
| Main level | Bathroom | 3.17 |
| Main level | Bathroom | 1.66 |
| Basement | Bathroom | 2.83 |
| Main level | Kitchen | 3.8 |
| Main level | Dining room | 4.36 |
| Main level | Living room | 4.5 |
| Main level | Primary Bedroom | 3.91 |
| Main level | Bedroom 2 | 3.17 |
| Main level | Laundry room | 0.81 |
| Basement | Bedroom 4 | 5.56 |
| Basement | Den | 4.14 |
| Basement | Bedroom 3 | 4.34 |
Location
All listing details (50)
| Appliances | Washer, Refrigerator, Dishwasher, Stove, Dryer, Garage door opener remote(s) |
|---|---|
| Architectural Style | Bungalow |
| Association Fee | 645 |
| Association Fee Frequency | Monthly |
| Association Fee Includes | Common Area Maintenance, Parking |
| Association Name | MIDDLESEX STANDARD CONDOMINIUM CORPORATION |
| Basement | Partially finished, Full |
| Bathrooms Partial | 1 |
| Bathrooms Total Integer | 3 |
| Bedrooms Above Grade | 4 |
| Bedrooms Total | 4 |
| Building Features | Fireplace(s) |
| City | London North (North G) |
| City Region | North G |
| Common Interest | Condo/Strata |
| Community Features | Pets Allowed With Restrictions |
| Cooling | Central air conditioning |
| Country | Canada |
| Directions | Cross Streets: Richmond & Western Rd. ** Directions: North on Richmond, turn right before Western Rd. |
| Exterior Features | Brick, Vinyl siding |
| Fireplace YN | Yes |
| Fireplaces Total | 2 |
| Foundation Details | Poured Concrete |
| Geocode Manual YN | Yes |
| Heating | Forced air, Natural gas |
| Internet Address Display YN | Yes |
| Internet Entire Listing Display YN | Yes |
| List AOR | London and St. Thomas |
| List Price | 674900 |
| Living Area Maximum | 1399 |
| Living Area Minimum | 1200 |
| Living Area Units | square feet |
| Lot Features | Cul-de-sac, Balcony, Carpet Free |
| Original Entry Timestamp | 2026-10-31T17:20:50.6Z |
| Parking Features | Attached Garage, Garage, Inside Entry |
| Parking Total | 4 |
| Photos Count | 39 |
| Postal Code | N6G5H7 |
| Property Attached YN | Yes |
| Property Sub Type | Single Family |
| Standard Status | Active |
| State Or Province | Ontario |
| Stories | 1 |
| Street Name | Richmond |
| Street Number | 1574 |
| Street Suffix | Street |
| Structure Type | Row / Townhouse |
| Tax Annual Amount | 5063 |
| Unit Number | 5 |
| Zoning Description | R5-5 |
Listing courtesy of
Listing brokerage
RE/MAX ADVANTAGE REALTY LTD.
151 PINE VALLEY BLVD., LONDON, Ontario
Listing agent
ROBERT GEORGOPOULOS
This REALTOR.ca listing content is owned and licensed by REALTOR® members of The Canadian Real Estate Association.