
- November 10, 2026
- No Comments

751 CURRY STREET
London East (East G), Ontario N5Y1N5
- 4 Beds
- 2 Baths
- Single Family
Listed by BLUE FOREST REALTY INC.
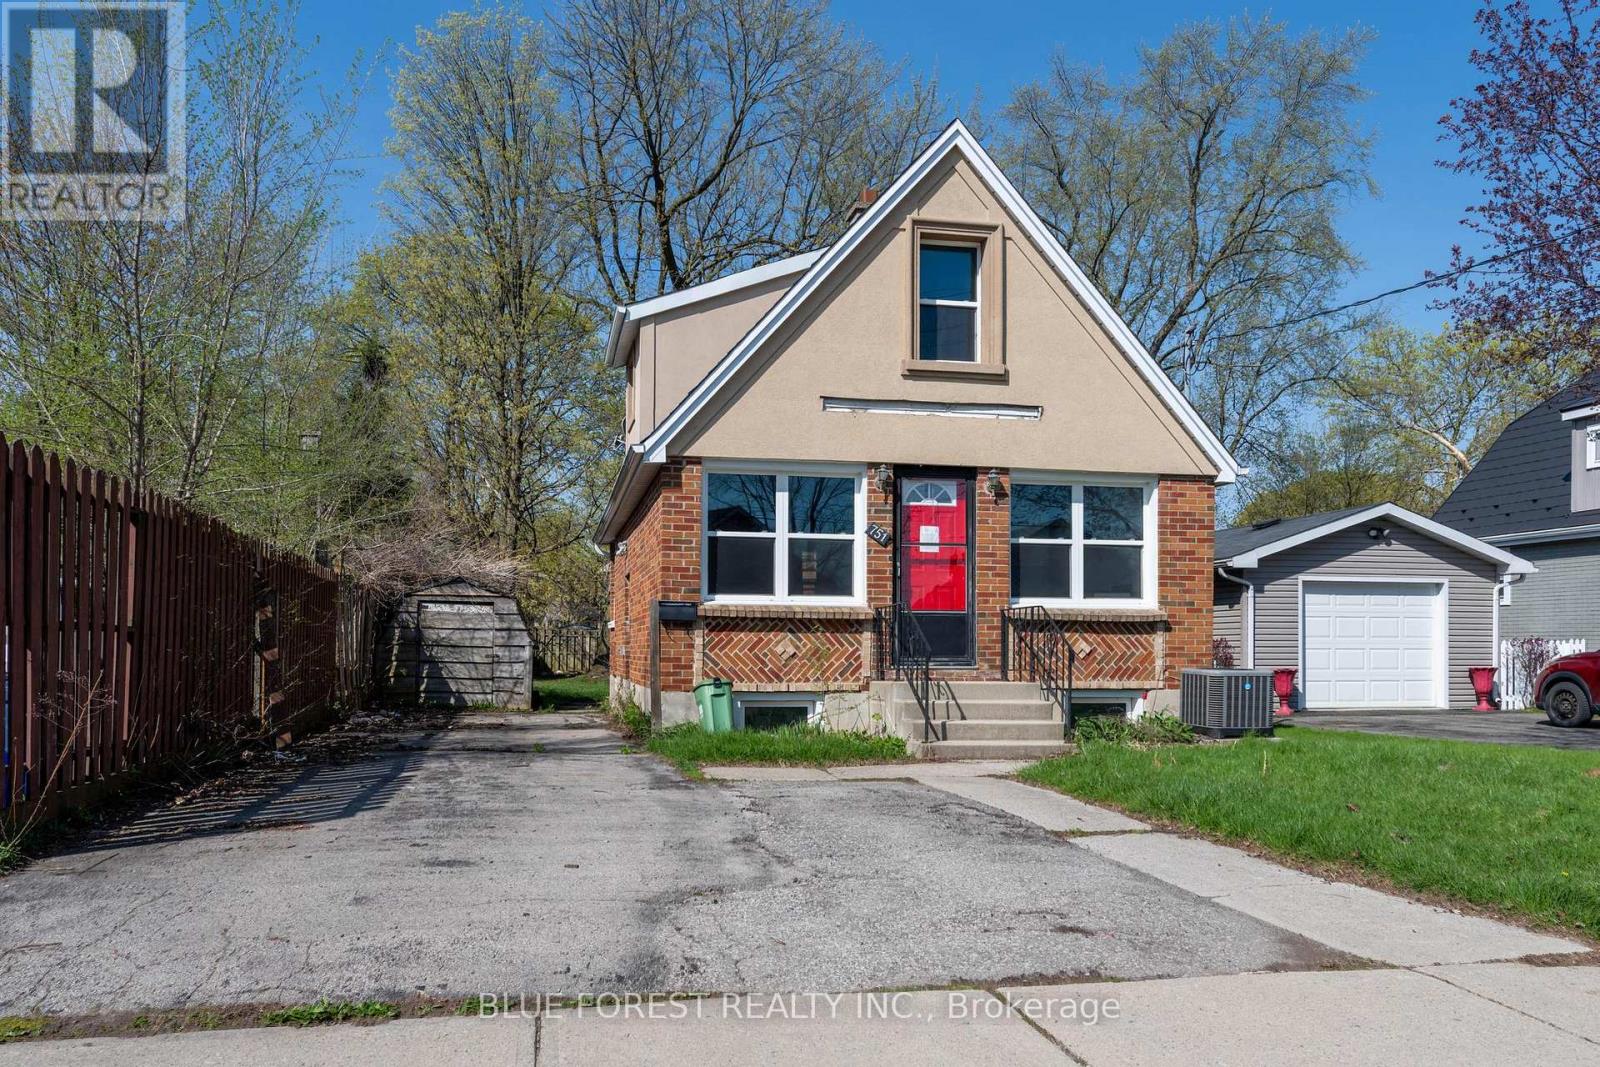 34 photos
Description
Located in Carling Heights, an established east London neighbourhood with schools, parks and a community centre nearby. Shopping, bus routes, Fanshawe College and downtown are all close by. The main floor has an eat-in kitchen with ceramic tile, a bright family room with hardwood floors, an updated 4pc bathroom and the primary bedroom. The lower level adds 2 more bedrooms and a rec room, so there's plenty of space for everyone to spread out. Upstairs, a 1 bedroom space with its own entrance off the large backyard is cute as a button and very flexible. The backyard is a real bonus, with lots of room to play, garden or entertain. Transit is just steps away and Fanshawe is a quick ride, so this location suits students, commuters and anyone who wants to be close to everything London has to offer. Property sold as-is, where is, and seller makes no representations or warranties. (id:37124)
Property details
| Price | $359,900 |
|---|---|
| Status | Active |
| Transaction | For sale |
| Property type | Single Family |
| Building type | House |
| Ownership | Freehold |
| Storeys | 1.5 |
| Bedrooms | 4 |
| Bathrooms | 2 |
| Lot size | 30.1 x 120.3 FT ; Lot irregular |
| Frontage | 30.1 |
| Zoning | R1-1 |
| Basement | Finished, N/A |
| Heating | Forced air, Natural gas |
| Cooling | Central air conditioning |
| Exterior | Stucco, Brick Veneer |
| Foundation | Concrete |
| Parking | No Garage |
| Parking spaces | 3 |
| Water | Municipal water |
| Sewer | Sanitary sewer |
| Annual taxes | $3,386 |
| Listed on | Oct 31, 2026 |
| MLS® number | X14135612 |
Rooms
| Level | Room | Dimensions |
|---|---|---|
| Main level | Kitchen | 3.68 |
| Main level | Living room | 4.03 |
| Main level | Primary Bedroom | 5.58 |
| Basement | Recreational, Games room | 5.3 |
| Basement | Bedroom | 2.43 |
| Basement | Bedroom | 2.45 |
| Second level | Living room | 3.17 |
| Second level | Kitchen | 2.23 |
| Second level | Bedroom | 3.04 |
Location
All listing details (44)
| Basement | Finished, N/A |
|---|---|
| Bathrooms Total Integer | 2 |
| Bedrooms Above Grade | 2 |
| Bedrooms Below Grade | 2 |
| Bedrooms Total | 4 |
| City | London East (East G) |
| City Region | East G |
| Common Interest | Freehold |
| Cooling | Central air conditioning |
| Country | Canada |
| Directions | Cross Streets: Oxford St and Quebec. ** Directions: South on Curry from Oxford. |
| Exterior Features | Stucco, Brick Veneer |
| Fireplace YN | No |
| Foundation Details | Concrete |
| Frontage Length Numeric | 30.1 |
| Frontage Length Numeric Units | feet |
| Geocode Manual YN | No |
| Heating | Forced air, Natural gas |
| Internet Address Display YN | Yes |
| Internet Entire Listing Display YN | Yes |
| List AOR | London and St. Thomas |
| List Price | 359900 |
| Living Area Maximum | 1100 |
| Living Area Minimum | 700 |
| Living Area Units | square feet |
| Lot Size Dimensions | 30.1 x 120.3 FT ; Lot irregular |
| Original Entry Timestamp | 2026-10-31T17:50:34.21Z |
| Parking Features | No Garage |
| Parking Total | 3 |
| Photos Count | 34 |
| Postal Code | N5Y1N5 |
| Property Attached YN | No |
| Property Sub Type | Single Family |
| Sewer | Sanitary sewer |
| Standard Status | Active |
| State Or Province | Ontario |
| Stories | 1.5 |
| Street Name | Curry |
| Street Number | 751 |
| Street Suffix | Street |
| Structure Type | House |
| Tax Annual Amount | 3386 |
| Water Source | Municipal water |
| Zoning Description | R1-1 |
Listing courtesy of
Listing brokerage
BLUE FOREST REALTY INC.
629 Wellington Street, LONDON, Ontario
Listing agent
KARA RIJNEN
This REALTOR.ca listing content is owned and licensed by REALTOR® members of The Canadian Real Estate Association.