
- November 10, 2026
- No Comments

504 - 480 CALLAWAY ROAD
London North (North R), Ontario N6G0Z3
- 1 Beds
- 1 Baths
- Single Family
Listed by SUTTON GROUP - SELECT REALTY INC.
 27 photos
Description
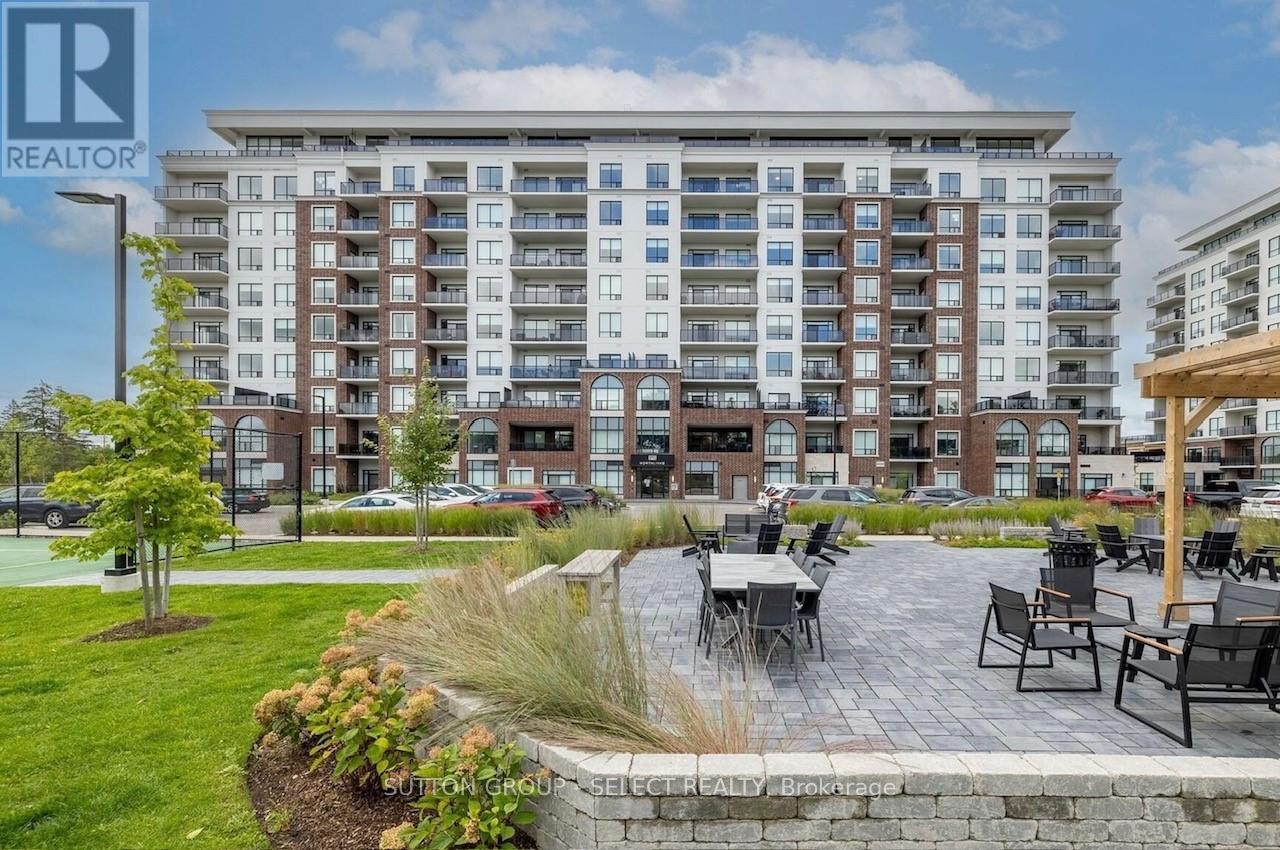
Welcome to the Northlink II condominiums by Tricar. Discover the perfect combination of luxury and style in this one bedroom plus spacious den unit, where you'll experience sophistication in London's desirable north end. This unit has a remarkable view to the south. Near 1000 SQ FT of space plus an 80 SQ FT balcony to enjoy. Luxurious amenities in Northlink II offer a fully equipped gym, golf simulator room, a guest suite, party/dining room and a well decorated residents 'lounge. This condominium community offers quiet living close to trails, parks, and green space and also the conveniences in the Masonville area. (id:37124)
Property details
| Price | $2,400 / month |
|---|---|
| Status | Active |
| Transaction | For rent |
| Property type | Single Family |
| Building type | Apartment |
| Ownership | Condo/Strata |
| Bedrooms | 1 |
| Bathrooms | 1 |
| Basement | None |
| Heating | Forced air, Natural gas |
| Cooling | Central air conditioning |
| Exterior | Concrete |
| Parking | Garage, Underground |
| Parking spaces | 1 |
| Appliances | Garage door opener remote(s) |
| Community | School Bus, Pets Allowed With Restrictions |
| Listed on | Oct 14, 2026 |
| MLS® number | X14030422 |
Rooms
| Level | Room | Dimensions |
|---|---|---|
| Main level | Kitchen | 3.55 |
| Main level | Great room | 6.3 |
| Main level | Bedroom | 3.65 |
| Main level | Den | 2.8 |
Location
All listing details (41)
| Appliances | Garage door opener remote(s) |
|---|---|
| Association Name | Thorne Property Management |
| Basement | None |
| Bathrooms Total Integer | 1 |
| Bedrooms Above Grade | 1 |
| Bedrooms Total | 1 |
| Building Features | Exercise Centre, Recreation Centre, Separate Electricity Meters |
| City | London North (North R) |
| City Region | North R |
| Common Interest | Condo/Strata |
| Community Features | School Bus, Pets Allowed With Restrictions |
| Cooling | Central air conditioning |
| Country | Canada |
| Directions | Cross Streets: Sunningdale Road and Callaway Road. ** Directions: Corner of Sunningdale Road and Callaway Road. |
| Exterior Features | Concrete |
| Fireplace YN | Yes |
| Geocode Manual YN | No |
| Heating | Forced air, Natural gas |
| Internet Address Display YN | Yes |
| Internet Entire Listing Display YN | Yes |
| Lease Amount Frequency | Monthly |
| List AOR | London and St. Thomas |
| Living Area Maximum | 999 |
| Living Area Minimum | 900 |
| Living Area Units | square feet |
| Lot Features | Elevator, In suite Laundry |
| Original Entry Timestamp | 2026-10-14T13:51:25.2Z |
| Parking Features | Garage, Underground |
| Parking Total | 1 |
| Photos Count | 27 |
| Postal Code | N6G0Z3 |
| Property Attached YN | Yes |
| Property Sub Type | Single Family |
| Standard Status | Active |
| State Or Province | Ontario |
| Street Name | Callaway |
| Street Number | 480 |
| Street Suffix | Road |
| Structure Type | Apartment |
| Total Actual Rent | 2400 |
| Unit Number | 504 |
Listing courtesy of
Listing brokerage
SUTTON GROUP - SELECT REALTY INC.
250 WHARNCLIFFE ROAD NORTH, LONDON, Ontario
Listing agent
DYANE LI
This REALTOR.ca listing content is owned and licensed by REALTOR® members of The Canadian Real Estate Association.