
- November 10, 2026
- No Comments

407 KINGBIRD COURT
London North (North B), Ontario N5X4H6
- 3 Beds
- 4 Baths
- Single Family
Listed by SUTTON GROUP - SELECT REALTY INC.
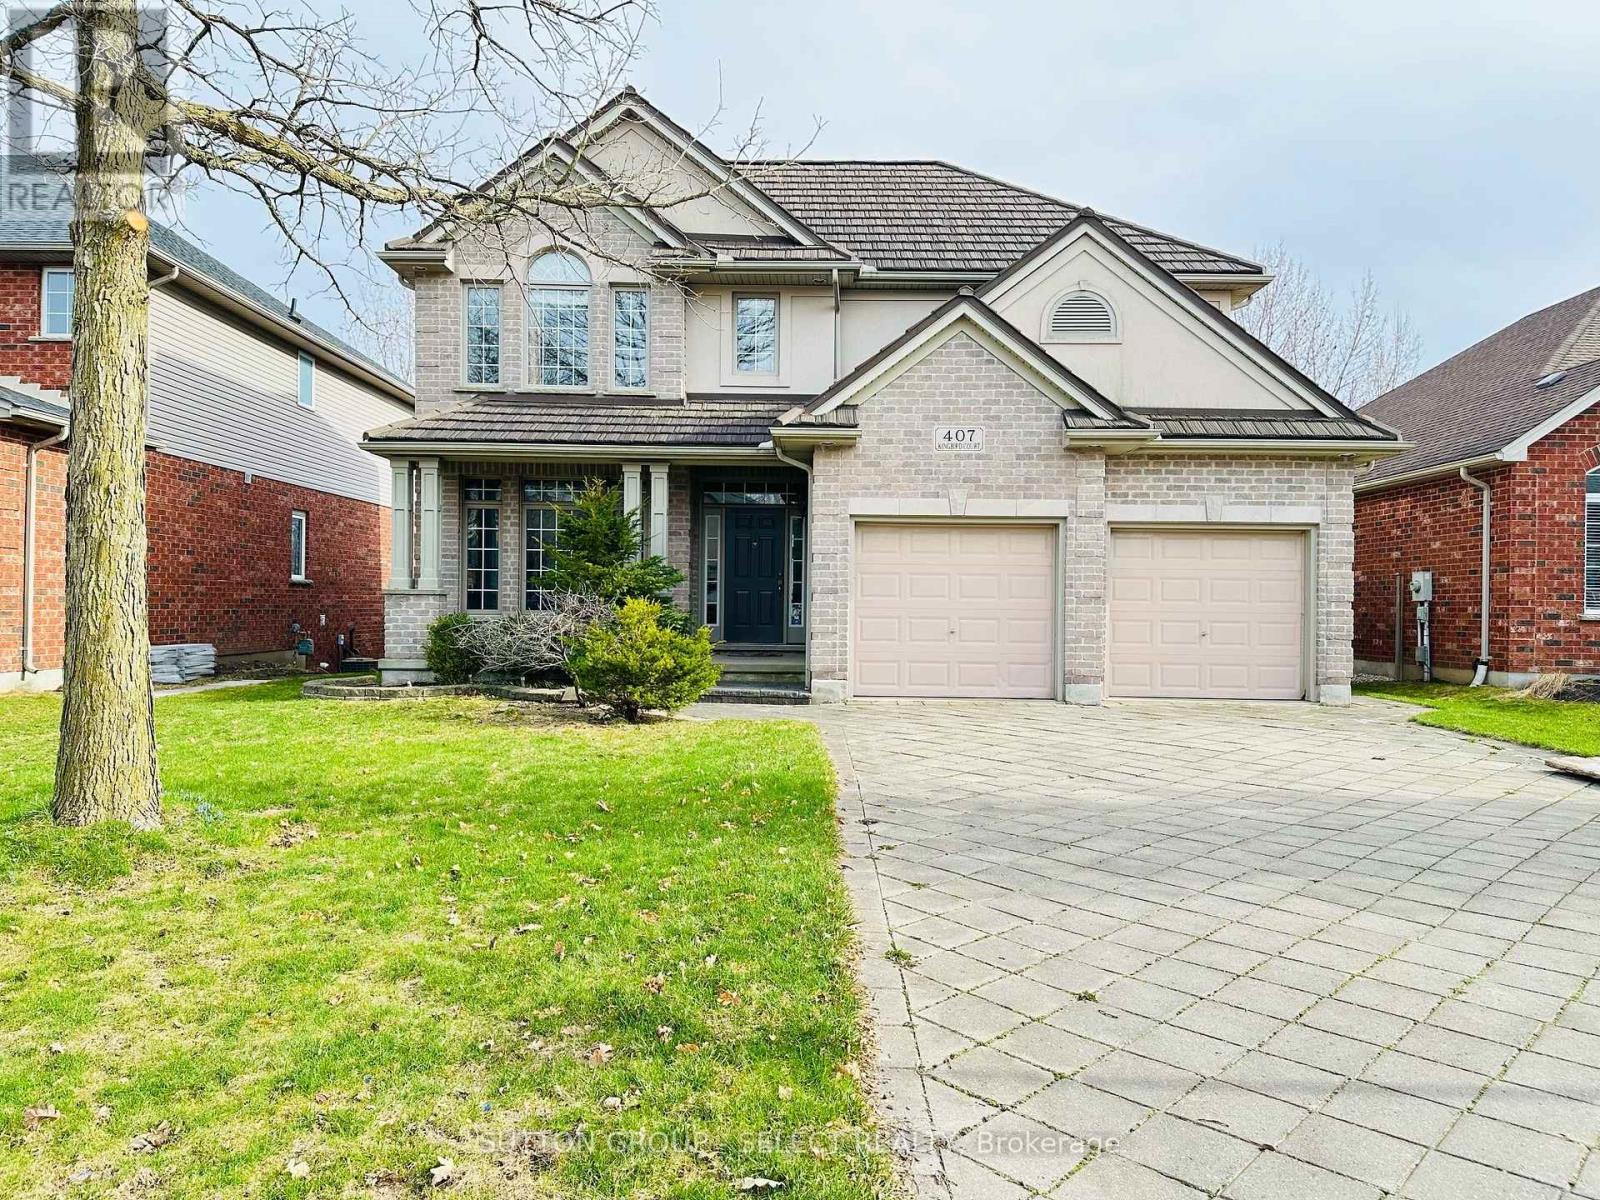 24 photos
Description
North end beauty! Jack Chambers school area property on the pond. Backing on to green space of Virginia Park and pond. Walking distance to top public school. Quiet none through street close to UWO, university hospital and Masonville Place. 15 feet cathedral ceiling family room and over 200 sf deck with water views. Elegant dark granite countertop and stainless steel appliances, garburator in kitchen. Walkout basement with built-in office furniture, second fireplace and a wet bar. (id:37124)
Property details
| Price | $4,100 / month |
|---|---|
| Status | Active |
| Transaction | For rent |
| Property type | Single Family |
| Building type | House |
| Ownership | Freehold |
| Storeys | 2 |
| Bedrooms | 3 |
| Bathrooms | 4 |
| Basement | Finished, Walk out, N/A |
| Heating | Forced air, Natural gas |
| Cooling | Central air conditioning |
| Exterior | Brick, Aluminum siding |
| Foundation | Concrete |
| Parking | Attached Garage, Garage |
| Parking spaces | 6 |
| Water | Municipal water |
| Sewer | Sanitary sewer |
| Appliances | Garburator |
| View | Direct Water View |
| Listed on | Oct 14, 2026 |
| MLS® number | X14030420 |
Rooms
| Level | Room | Dimensions |
|---|---|---|
| Main level | Living room | 4.01 |
| Basement | Den | 7.77 |
| Main level | Dining room | 3.68 |
| Main level | Kitchen | 3.88 |
| Main level | Eating area | 3.68 |
| Main level | Family room | 5.91 |
| Second level | Primary Bedroom | 5.2 |
| Second level | Bedroom 2 | 4.01 |
| Second level | Bedroom 3 | 3.4 |
| Basement | Great room | 4.87 |
| Basement | Office | 5.18 |
Location
All listing details (44)
| Appliances | Garburator |
|---|---|
| Basement | Finished, Walk out, N/A |
| Bathrooms Partial | 1 |
| Bathrooms Total Integer | 4 |
| Bedrooms Above Grade | 3 |
| Bedrooms Total | 3 |
| Building Features | Fireplace(s) |
| City | London North (North B) |
| City Region | North B |
| Common Interest | Freehold |
| Cooling | Central air conditioning |
| Country | Canada |
| Directions | Repton St |
| Exterior Features | Brick, Aluminum siding |
| Fireplace YN | Yes |
| Foundation Details | Concrete |
| Geocode Manual YN | No |
| Heating | Forced air, Natural gas |
| Internet Address Display YN | Yes |
| Internet Entire Listing Display YN | Yes |
| Lease Amount Frequency | Monthly |
| List AOR | London and St. Thomas |
| Living Area Maximum | 3000 |
| Living Area Minimum | 2500 |
| Living Area Units | square feet |
| Lot Features | Paved yard |
| Original Entry Timestamp | 2026-10-14T13:51:25.05Z |
| Parking Features | Attached Garage, Garage |
| Parking Total | 6 |
| Photos Count | 24 |
| Postal Code | N5X4H6 |
| Property Attached YN | No |
| Property Sub Type | Single Family |
| Sewer | Sanitary sewer |
| Standard Status | Active |
| State Or Province | Ontario |
| Stories | 2 |
| Street Name | Kingbird |
| Street Number | 407 |
| Street Suffix | Court |
| Structure Type | House |
| Total Actual Rent | 4100 |
| View | Direct Water View |
| Water Source | Municipal water |
Listing courtesy of
Listing brokerage
SUTTON GROUP - SELECT REALTY INC.
250 WHARNCLIFFE ROAD NORTH, LONDON, Ontario
Listing agent
DYANE LI
This REALTOR.ca listing content is owned and licensed by REALTOR® members of The Canadian Real Estate Association.