
- November 10, 2026
- No Comments

506 - 858 COMMISSIONERS ROAD E
London South (South H), Ontario N6C5Y5
- 1 Beds
- 1 Baths
- Single Family
Listed by RE/MAX CENTRE CITY REALTY INC
 27 photos
Description
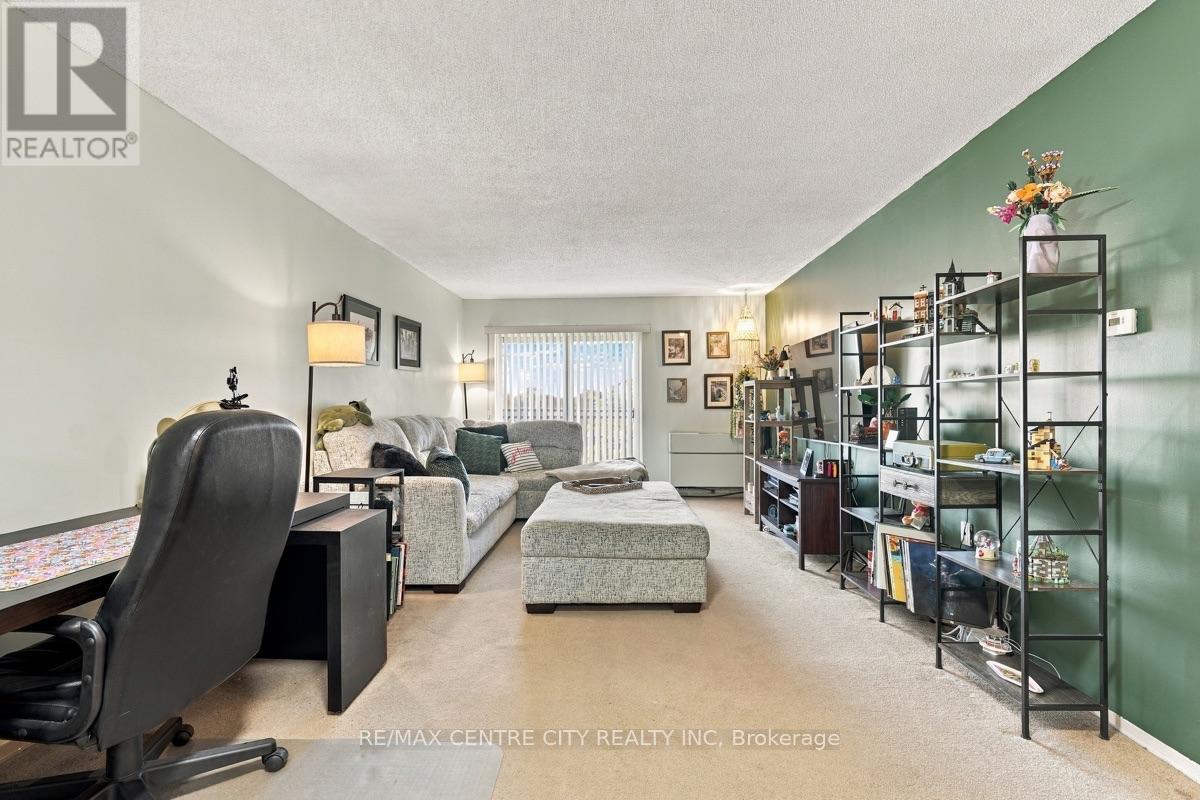
Discover the potential of this well-located 1-bedroom, 1-bathroom condo, just 700 metres from Victoria Hospital and conveniently situated on a public transit route. A stunning updated bathroom with walk-in shower and quartz countertop. Whether you're a first-time buyer ready to enter the market, a single professional seeking a home close to work, or an investor looking for an opportunity in a high-demand area, this property offers location, convenience, and exciting potential. Customize, and create a space that suits your style or investment goals. A bright living area, full bathroom, and in-suite laundry round out the everyday essentials.Enjoy an impressive selection of building amenities, including a gym, sauna, outdoor pool, tennis court, and visitor parking. With quick highway access and everyday amenities just a 10-minute drive away, this location makes getting around simple and convenient.Whether you're looking to own instead of rent, simplify your lifestyle, or expand your investment portfolio, this condo is full of possibilities. Bring your ideas and unlock the potential! (id:37124)
Property details
| Price | $249,900 |
|---|---|
| Status | Active |
| Transaction | For sale |
| Property type | Single Family |
| Building type | Apartment |
| Ownership | Condo/Strata |
| Bedrooms | 1 |
| Bathrooms | 1 |
| Zoning | R9-7 |
| Basement | None |
| Heating | Baseboard heaters, Electric |
| Cooling | Window air conditioner |
| Exterior | Concrete |
| Parking | No Garage |
| Parking spaces | 1 |
| Appliances | Washer, Refrigerator, Dishwasher, Stove, Dryer |
| Community | Pets Allowed With Restrictions |
| Annual taxes | $1,710 (2025) |
| Maintenance fee | $386 / Monthly |
| Fee includes | Common Area Maintenance, Water, Insurance, Parking |
| Listed on | Oct 21, 2026 |
| MLS® number | X14100978 |
Rooms
| Level | Room | Dimensions |
|---|---|---|
| Main level | Kitchen | 3.15 |
| Main level | Dining room | 3.62 |
| Main level | Living room | 3.62 |
| Main level | Primary Bedroom | 2.9 |
| Main level | Laundry room | 2.14 |
Location
All listing details (46)
| Appliances | Washer, Refrigerator, Dishwasher, Stove, Dryer |
|---|---|
| Association Fee | 386.13 |
| Association Fee Frequency | Monthly |
| Association Fee Includes | Common Area Maintenance, Water, Insurance, Parking |
| Association Name | Village Property Management |
| Basement | None |
| Bathrooms Total Integer | 1 |
| Bedrooms Above Grade | 1 |
| Bedrooms Total | 1 |
| City | London South (South H) |
| City Region | South H |
| Common Interest | Condo/Strata |
| Community Features | Pets Allowed With Restrictions |
| Cooling | Window air conditioner |
| Country | Canada |
| Directions | Cross Streets: Adelaide St. ** Directions: Located on the north side of Commissioners Rd, just west of Adelaide Street. |
| Exterior Features | Concrete |
| Fireplace YN | No |
| Geocode Manual YN | No |
| Heating | Baseboard heaters, Electric |
| Internet Address Display YN | Yes |
| Internet Entire Listing Display YN | Yes |
| List AOR | London and St. Thomas |
| List Price | 249900 |
| Living Area Maximum | 899 |
| Living Area Minimum | 800 |
| Living Area Units | square feet |
| Lot Features | Balcony |
| Original Entry Timestamp | 2026-10-21T13:31:41.37Z |
| Parking Features | No Garage |
| Parking Total | 1 |
| Photos Count | 27 |
| Postal Code | N6C5Y5 |
| Property Attached YN | Yes |
| Property Sub Type | Single Family |
| Standard Status | Active |
| State Or Province | Ontario |
| Street Dir Suffix | East |
| Street Name | Commissioners |
| Street Number | 858 |
| Street Suffix | Road |
| Structure Type | Apartment |
| Tax Annual Amount | 1710 |
| Tax Year | 2025 |
| Unit Number | 506 |
| Zoning Description | R9-7 |
Listing courtesy of
Listing brokerage
RE/MAX CENTRE CITY REALTY INC
685 ADELAIDE STREET NORTH, LONDON, Ontario
Listing agent
IAN SKILLING
This REALTOR.ca listing content is owned and licensed by REALTOR® members of The Canadian Real Estate Association.