
- November 10, 2026
- No Comments

980 LORNE AVENUE
London East (East G), Ontario N5W3L3
- 5 Beds
- 3 Baths
- Multi-family
Listed by SUTTON GROUP - SELECT REALTY INC.
 42 photos
Description
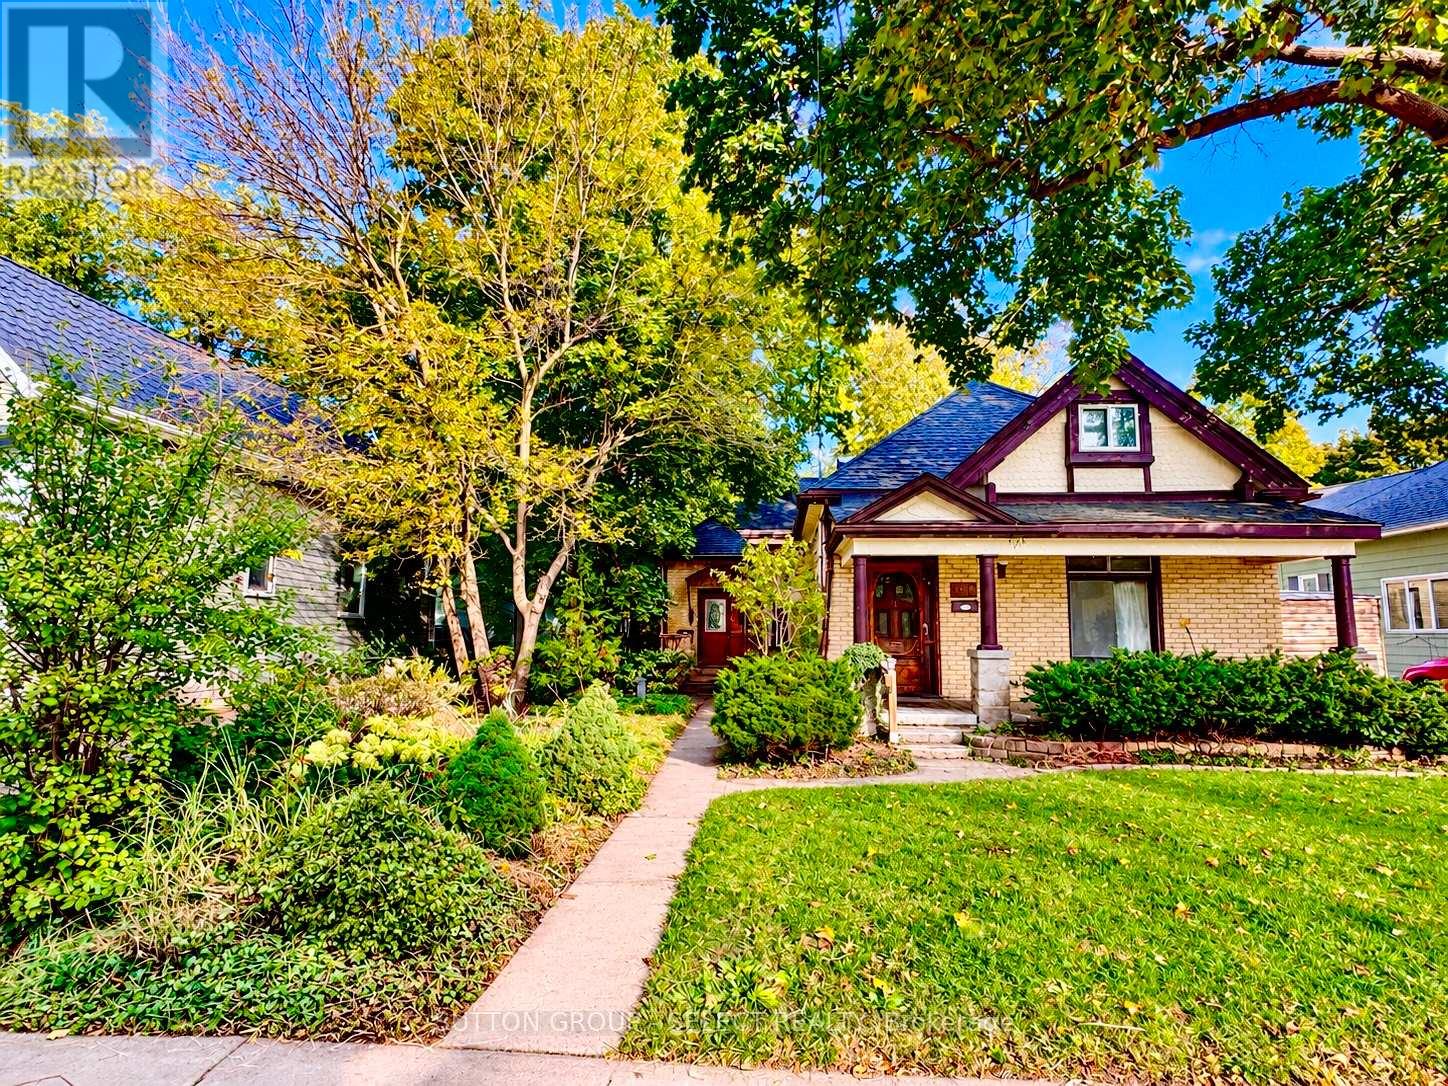
LEGAL DUPLEX DETACHED DOUBLE GARAGE HOME WITH CHARACTER, INCOME POTENTIAL & OPPORTUNITY IN EAST LONDON. Welcome to 980-982 Lorne Avenue, a charming yellow-brick duplex offering original character, flexible living space and plenty of potential! Situated on a generous approximately 45 x 140 ft lot, this property features two separately addressed units, beautiful original hardwood floors, high baseboards, distinctive architectural details and inviting covered porches. The spacious main unit at 980 Lorne offers three bedrooms plus an additional room in an addition, currently used as a fourth bedroom and heated by a plug-in electric fireplace. The second unit at 982 Lorne features one bedroom, making this an appealing opportunity for investors, multi-generational living or buyers looking to occupy one unit while generating rental income from the other .Outside, enjoy a mature, tree-lined property with established gardens, outdoor entertaining areas and a detached double garage with rear-lane access. Conveniently located near downtown London, shopping, restaurants, parks, public transit and everyday amenities. A property filled with character and possibilities! Bring your vision and discover the potential of this unique East London investment opportunity. (id:37124)
Property details
| Price | $409,000 |
|---|---|
| Status | Active |
| Transaction | For sale |
| Property type | Multi-family |
| Building type | Duplex |
| Storeys | 1.5 |
| Bedrooms | 5 |
| Bathrooms | 3 |
| Lot size | 45 x 140 FT |
| Frontage | 45 |
| Basement | Unfinished, Partial, N/A |
| Heating | Forced air, Natural gas |
| Cooling | None |
| Exterior | Brick, Concrete Block |
| Foundation | Block, Concrete, Brick |
| Parking | Detached Garage, Garage |
| Parking spaces | 5 |
| Water | Municipal water |
| Sewer | Sanitary sewer |
| Annual taxes | $4,862 (2025) |
| Listed on | Oct 21, 2026 |
| MLS® number | X14101078 |
Rooms
| Level | Room | Dimensions |
|---|---|---|
| Ground level | Family room | 7.68 |
| Ground level | Living room | 4.57 |
| Ground level | Foyer | 3.54 |
| Ground level | Bedroom | 2.87 |
| Ground level | Kitchen | 4.12 |
| Ground level | Bedroom 2 | 4.33 |
| Second level | Bedroom 2 | 5.12 |
| Second level | Sitting room | 2.13 |
| Second level | Living room | 5.18 |
| Second level | Foyer | 3.35 |
| Ground level | Bedroom | 5.49 |
| Ground level | Kitchen | 3.96 |
Location
All listing details (44)
| Basement | Unfinished, Partial, N/A |
|---|---|
| Bathrooms Total Integer | 3 |
| Bedrooms Above Grade | 5 |
| Bedrooms Total | 5 |
| City | London East (East G) |
| City Region | East G |
| Cooling | None |
| Country | Canada |
| Directions | Cross Streets: WOODMAN. ** Directions: Adelaide street to Lorne avenue. |
| Exterior Features | Brick, Concrete Block |
| Fireplace YN | No |
| Foundation Details | Block, Concrete, Brick |
| Frontage Length Numeric | 45 |
| Frontage Length Numeric Units | feet |
| Geocode Manual YN | No |
| Heating | Forced air, Natural gas |
| Internet Address Display YN | Yes |
| Internet Entire Listing Display YN | Yes |
| List AOR | London and St. Thomas |
| List Price | 409000 |
| Living Area Maximum | 2500 |
| Living Area Minimum | 2000 |
| Living Area Units | square feet |
| Lot Features | Lane |
| Lot Size Dimensions | 45 x 140 FT |
| Original Entry Timestamp | 2026-10-21T14:02:43.78Z |
| Parking Features | Detached Garage, Garage |
| Parking Total | 5 |
| Photos Count | 42 |
| Postal Code | N5W3L3 |
| Property Attached YN | Yes |
| Property Sub Type | Multi-family |
| Sewer | Sanitary sewer |
| Standard Status | Active |
| State Or Province | Ontario |
| Stories | 1.5 |
| Street Name | Lorne |
| Street Number | 980 |
| Street Suffix | Avenue |
| Structure Type | Duplex |
| Tax Annual Amount | 4862 |
| Tax Year | 2025 |
| Utilities | Sewer, Electricity, Cable |
| Water Source | Municipal water |
Listing courtesy of
Listing brokerage
SUTTON GROUP - SELECT REALTY INC.
250 WHARNCLIFFE ROAD NORTH, LONDON, Ontario
Listing agent
LISA MATLOCK
This REALTOR.ca listing content is owned and licensed by REALTOR® members of The Canadian Real Estate Association.