
- November 10, 2026
- No Comments

619 BEDI DRIVE
Woodstock (Woodstock - North), Ontario N4T0P2
- 4 Beds
- 3 Baths
- Single Family
Listed by Century 21 Heritage House Ltd Brokerage
 3 photos
Description
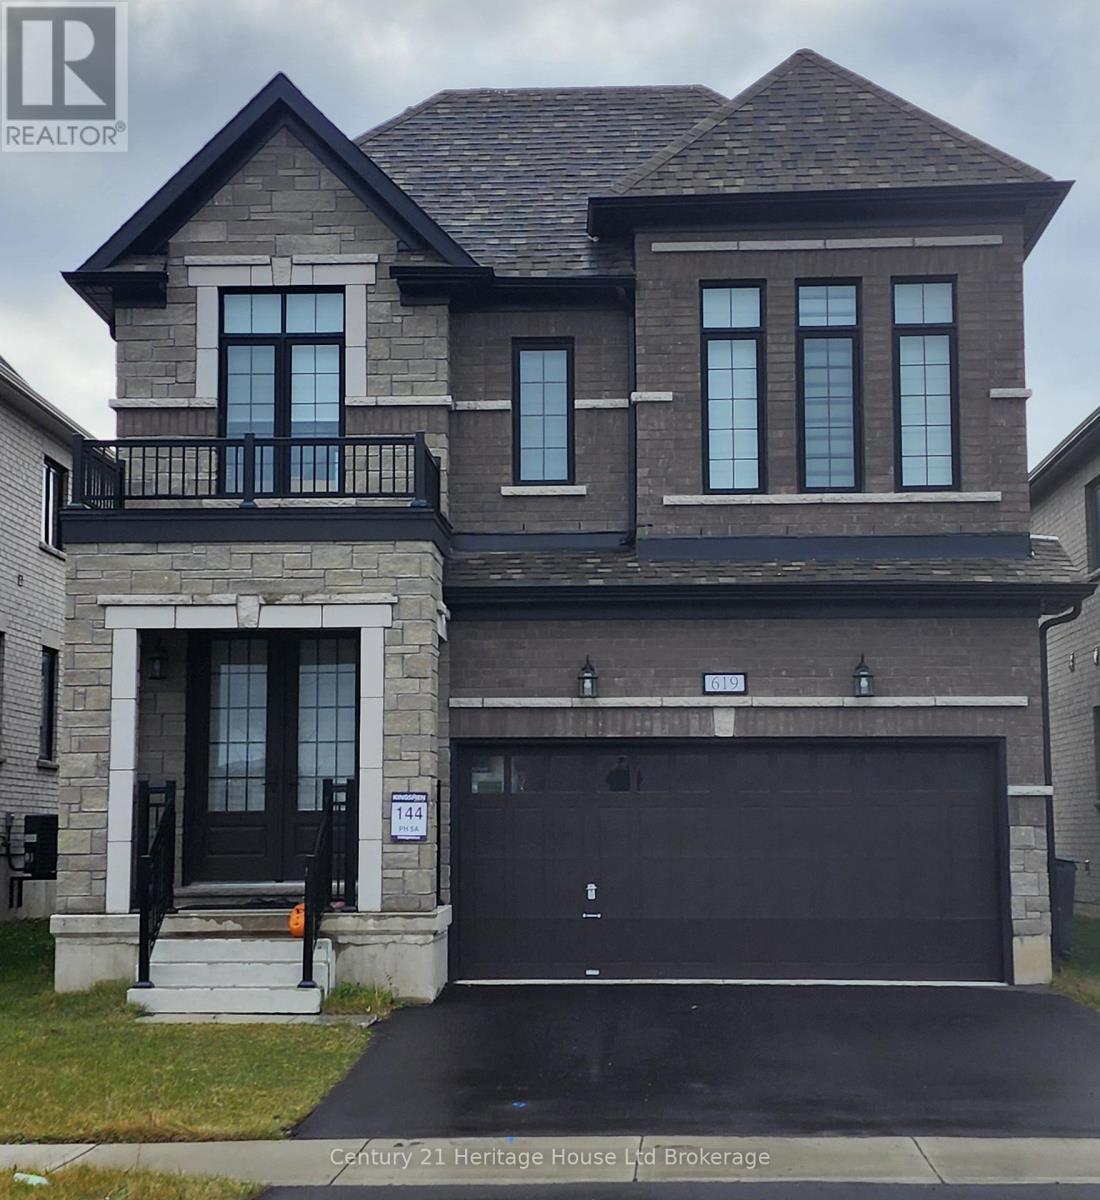
Modern Living in Woodstock. Recently built, this detached home by 'Kingsmen', combines modern upgrades with exceptional comfort, which your family will enjoy for years to come. Featuring, 4 spacious bedrooms, 3 bathrooms and a double-car garage. The main floor flows well and features a beautiful kitchen with quartz countertops, and a breakfast/dining area. The living room features an inviting atmosphere perfect for relaxing or entertaining. This home has 4 bedrooms on the upper level with the master offering a luxurious 5 piece ensuite and walk in close; this level also has a convenient laundry room as well. The basement is a 'blank canvas', bring your imagination! Located in a modern peaceful subdivision and conveniently located to all major highways including 401/403, Toyota Plant, Pittock Conservation Area, Walking Trails, Woodstock Soccer Club, Kingsmen Square Shopping Plaza and the future Gurudwara Sahib Temple. Don't miss out on this amazing opportunity. (id:37124)
Property details
| Price | $669,900 |
|---|---|
| Status | Active |
| Transaction | For sale |
| Property type | Single Family |
| Building type | House |
| Ownership | Freehold |
| Storeys | 2 |
| Bedrooms | 4 |
| Bathrooms | 3 |
| Lot size | 37.7 x 111.8 FT |
| Frontage | 37.8 |
| Zoning | R2-34 |
| Basement | Unfinished, N/A |
| Heating | Forced air, Natural gas |
| Cooling | None |
| Exterior | Brick, Stucco |
| Foundation | Concrete |
| Parking | Attached Garage, Garage |
| Parking spaces | 4 |
| Water | Municipal water |
| Sewer | Sanitary sewer |
| Community | School Bus |
| Annual taxes | $6,005 |
| Listed on | Sep 11, 2026 |
| MLS® number | X13773808 |
Rooms
| Level | Room | Dimensions |
|---|---|---|
| Main level | Dining room | 3.65 |
| Main level | Kitchen | 3.65 |
| Main level | Living room | 6.27 |
| Second level | Primary Bedroom | 4.57 |
| Second level | Bedroom 2 | 3.77 |
| Second level | Bedroom 3 | 3.84 |
| Second level | Bedroom 4 | 3.29 |
Location
All listing details (45)
| Basement | Unfinished, N/A |
|---|---|
| Bathrooms Partial | 1 |
| Bathrooms Total Integer | 3 |
| Bedrooms Above Grade | 4 |
| Bedrooms Total | 4 |
| City | Woodstock (Woodstock - North) |
| City Region | Woodstock - North |
| Common Interest | Freehold |
| Community Features | School Bus |
| Cooling | None |
| Country | Canada |
| Directions | Cross Streets: Khalsa Drive. ** Directions: From Oxford 4 turn onto Township 17 and follow, turn left on Khalsa Dr onto Bedi Drive. |
| Exterior Features | Brick, Stucco |
| Fireplace YN | No |
| Foundation Details | Concrete |
| Frontage Length Numeric | 37.8 |
| Frontage Length Numeric Units | feet |
| Geocode Manual YN | No |
| Heating | Forced air, Natural gas |
| Internet Address Display YN | Yes |
| Internet Entire Listing Display YN | Yes |
| List AOR | Woodstock-Ingersoll-Tillsonburg |
| List Price | 669900 |
| Living Area Maximum | 2500 |
| Living Area Minimum | 2000 |
| Living Area Units | square feet |
| Lot Size Dimensions | 37.7 x 111.8 FT |
| Original Entry Timestamp | 2026-09-11T19:25:04.28Z |
| Parking Features | Attached Garage, Garage |
| Parking Total | 4 |
| Photos Count | 3 |
| Postal Code | N4T0P2 |
| Property Attached YN | No |
| Property Sub Type | Single Family |
| Sewer | Sanitary sewer |
| Standard Status | Active |
| State Or Province | Ontario |
| Stories | 2 |
| Street Name | Bedi |
| Street Number | 619 |
| Street Suffix | Drive |
| Structure Type | House |
| Tax Annual Amount | 6005 |
| Water Source | Municipal water |
| Zoning Description | R2-34 |
Listing courtesy of
Listing brokerage
Century 21 Heritage House Ltd Brokerage
865 DUNDAS STREET, WOODSTOCK, Ontario
Listing agent
Robert Jonker
This REALTOR.ca listing content is owned and licensed by REALTOR® members of The Canadian Real Estate Association.