
- November 10, 2026
- No Comments

510 - 460 CALLAWAY ROAD
London North (North R), Ontario N6G0Z2
- 2 Beds
- 2 Baths
- Single Family
Listed by OLIVER & ASSOCIATES SARAH OLIVER REAL ESTATE BROKERAGE
 13 photos
Description
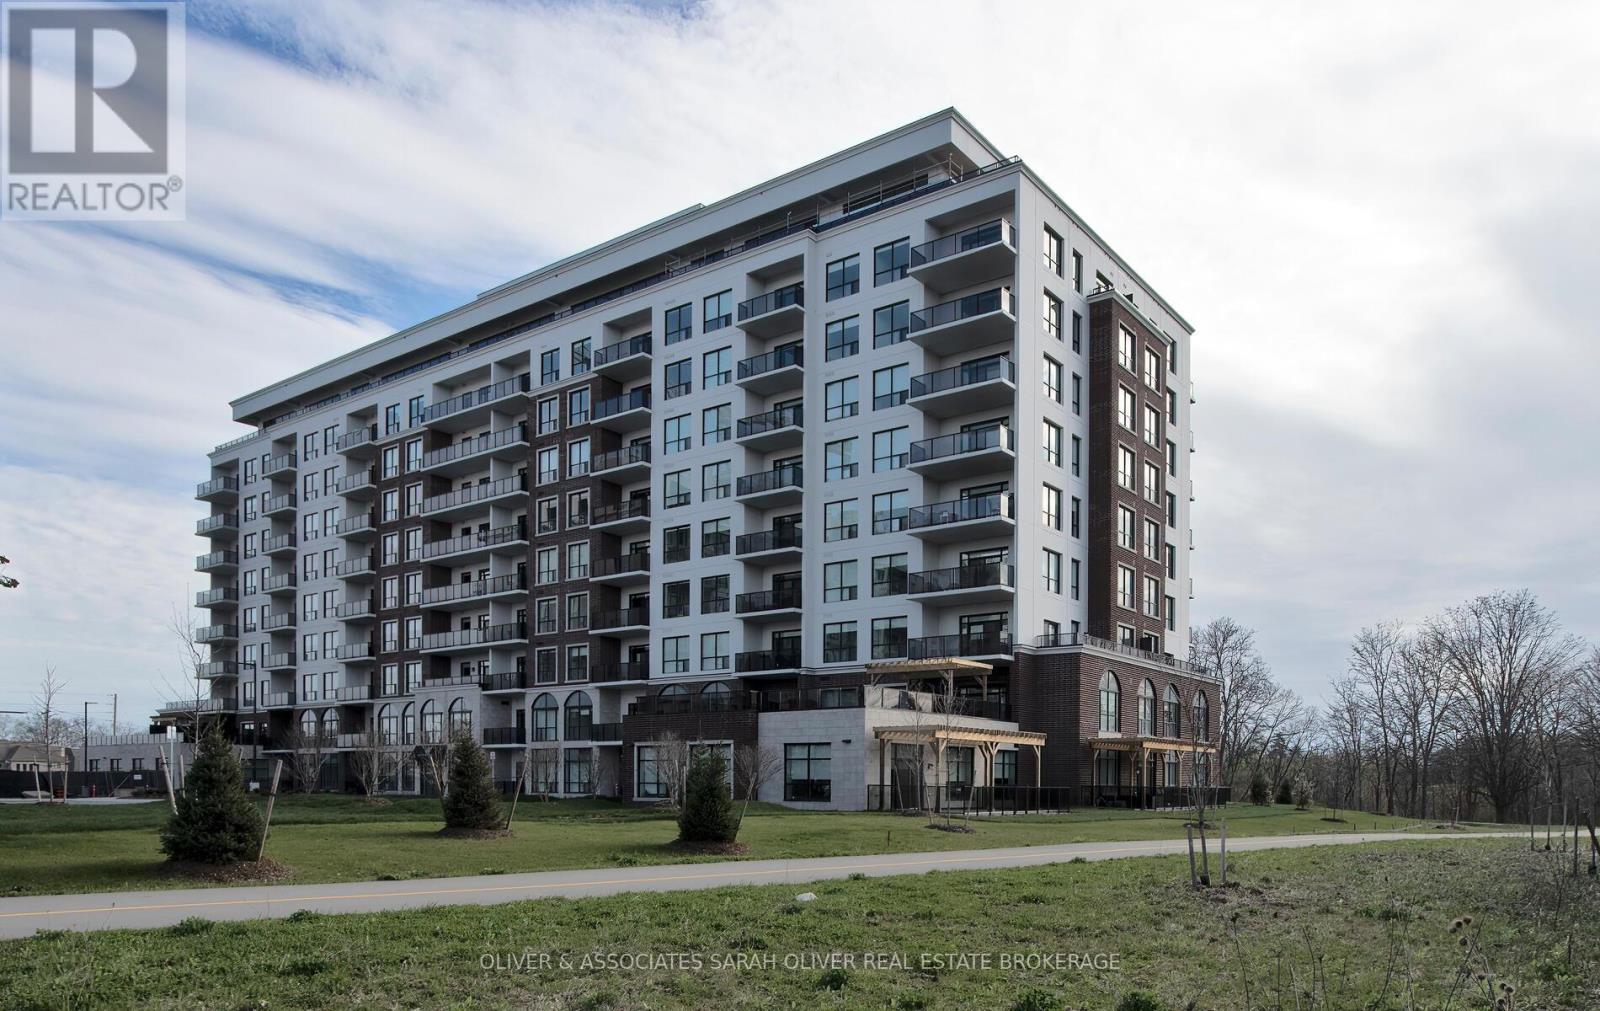
Designer luxury NORTHLINK condo by award-winning builder TRICAR. This 2-bedroom, 2-bathroom suite is on the 5th floor with beautiful east views. Prime North London location close to all Masonville amenities, as well as Western University. This unit is 1220 sq ft with a 110 sq ft balcony. In unit, you will find numerous upgrades, including an upgraded kitchen as well as great room fireplace. The principle suite is generously sized with a massive built-in closet and ensuite bathroom with a frameless glass shower. This unit also comes with 2 underground parking spots and a storage locker. Enjoy the state-of-the-art amenities including the owner's lounge with dining area and prep kitchen, fitness center, outdoor terrace areas, sports courts, golf simulator/media room, and guest suite rental availability. This unit's premium location is right next to Sunningdale Golf and Country Club. Offers welcome anytime! (id:37124)
Property details
| Price | $539,000 |
|---|---|
| Status | Active |
| Transaction | For sale |
| Property type | Single Family |
| Building type | Apartment |
| Ownership | Condo/Strata |
| Bedrooms | 2 |
| Bathrooms | 2 |
| Zoning | R9-7(27) |
| Basement | None |
| Heating | Forced air, Natural gas |
| Cooling | Central air conditioning |
| Fireplace | 1 |
| Exterior | Concrete, Brick |
| Foundation | Concrete |
| Parking | Garage, Underground |
| Parking spaces | 2 |
| Appliances | Washer, Refrigerator, Dishwasher, Stove, Dryer, Microwave, Window Coverings |
| Community | Community Centre, Pets Allowed With Restrictions |
| Annual taxes | $4,157 |
| Maintenance fee | $519 / Monthly |
| Fee includes | Common Area Maintenance, Heat, Water, Insurance |
| Listed on | Oct 7, 2026 |
| MLS® number | X13873470 |
Rooms
| Level | Room | Dimensions |
|---|---|---|
| Main level | Living room | 3.43 |
| Main level | Kitchen | 3.12 |
| Main level | Primary Bedroom | 3.51 |
| Main level | Bedroom | 3.66 |
Location
All listing details (49)
| Appliances | Washer, Refrigerator, Dishwasher, Stove, Dryer, Microwave, Window Coverings |
|---|---|
| Association Fee | 519.24 |
| Association Fee Frequency | Monthly |
| Association Fee Includes | Common Area Maintenance, Heat, Water, Insurance |
| Association Name | Highpoint |
| Basement | None |
| Bathrooms Total Integer | 2 |
| Bedrooms Above Grade | 2 |
| Bedrooms Below Grade | 0 |
| Bedrooms Total | 2 |
| Building Features | Storage - Locker, Exercise Centre, Recreation Centre, Separate Heating Controls, Party Room, Fireplace(s), Visitor Parking |
| City | London North (North R) |
| City Region | North R |
| Common Interest | Condo/Strata |
| Community Features | Community Centre, Pets Allowed With Restrictions |
| Cooling | Central air conditioning |
| Country | Canada |
| Directions | Cross Streets: Sunningdale Rd W. ** Directions: From Sunningdale Rd W, turn north onto Callaway Rd. Complex entrance will be on the left-hand-side. |
| Exterior Features | Concrete, Brick |
| Fireplace YN | Yes |
| Fireplaces Total | 1 |
| Foundation Details | Concrete |
| Geocode Manual YN | No |
| Heating | Forced air, Natural gas |
| Internet Address Display YN | Yes |
| Internet Entire Listing Display YN | Yes |
| List AOR | London and St. Thomas |
| List Price | 539000 |
| Living Area Maximum | 1399 |
| Living Area Minimum | 1200 |
| Living Area Units | square feet |
| Lot Features | Balcony, In suite Laundry |
| Original Entry Timestamp | 2026-10-07T20:21:07.51Z |
| Parking Features | Garage, Underground |
| Parking Total | 2 |
| Photos Count | 13 |
| Postal Code | N6G0Z2 |
| Property Attached YN | Yes |
| Property Sub Type | Single Family |
| Security Features | Controlled entry |
| Standard Status | Active |
| State Or Province | Ontario |
| Street Name | CALLAWAY |
| Street Number | 460 |
| Street Suffix | Road |
| Structure Type | Apartment |
| Tax Annual Amount | 4157 |
| Unit Number | 510 |
| Zoning Description | R9-7(27) |
Listing courtesy of
Listing brokerage
OLIVER & ASSOCIATES SARAH OLIVER REAL ESTATE BROKERAGE
99 HORTON STREET WEST, LONDON, Ontario
Listing agent
CLAYTON OLIVER
This REALTOR.ca listing content is owned and licensed by REALTOR® members of The Canadian Real Estate Association.