
- November 10, 2026
- No Comments

63 - 1040 CORONATION DRIVE
London North (North I), Ontario N6H0B5
- 3 Beds
- 3 Baths
- Single Family
Listed by RE/MAX REALTY SPECIALISTS INC.
 11 photos
Description
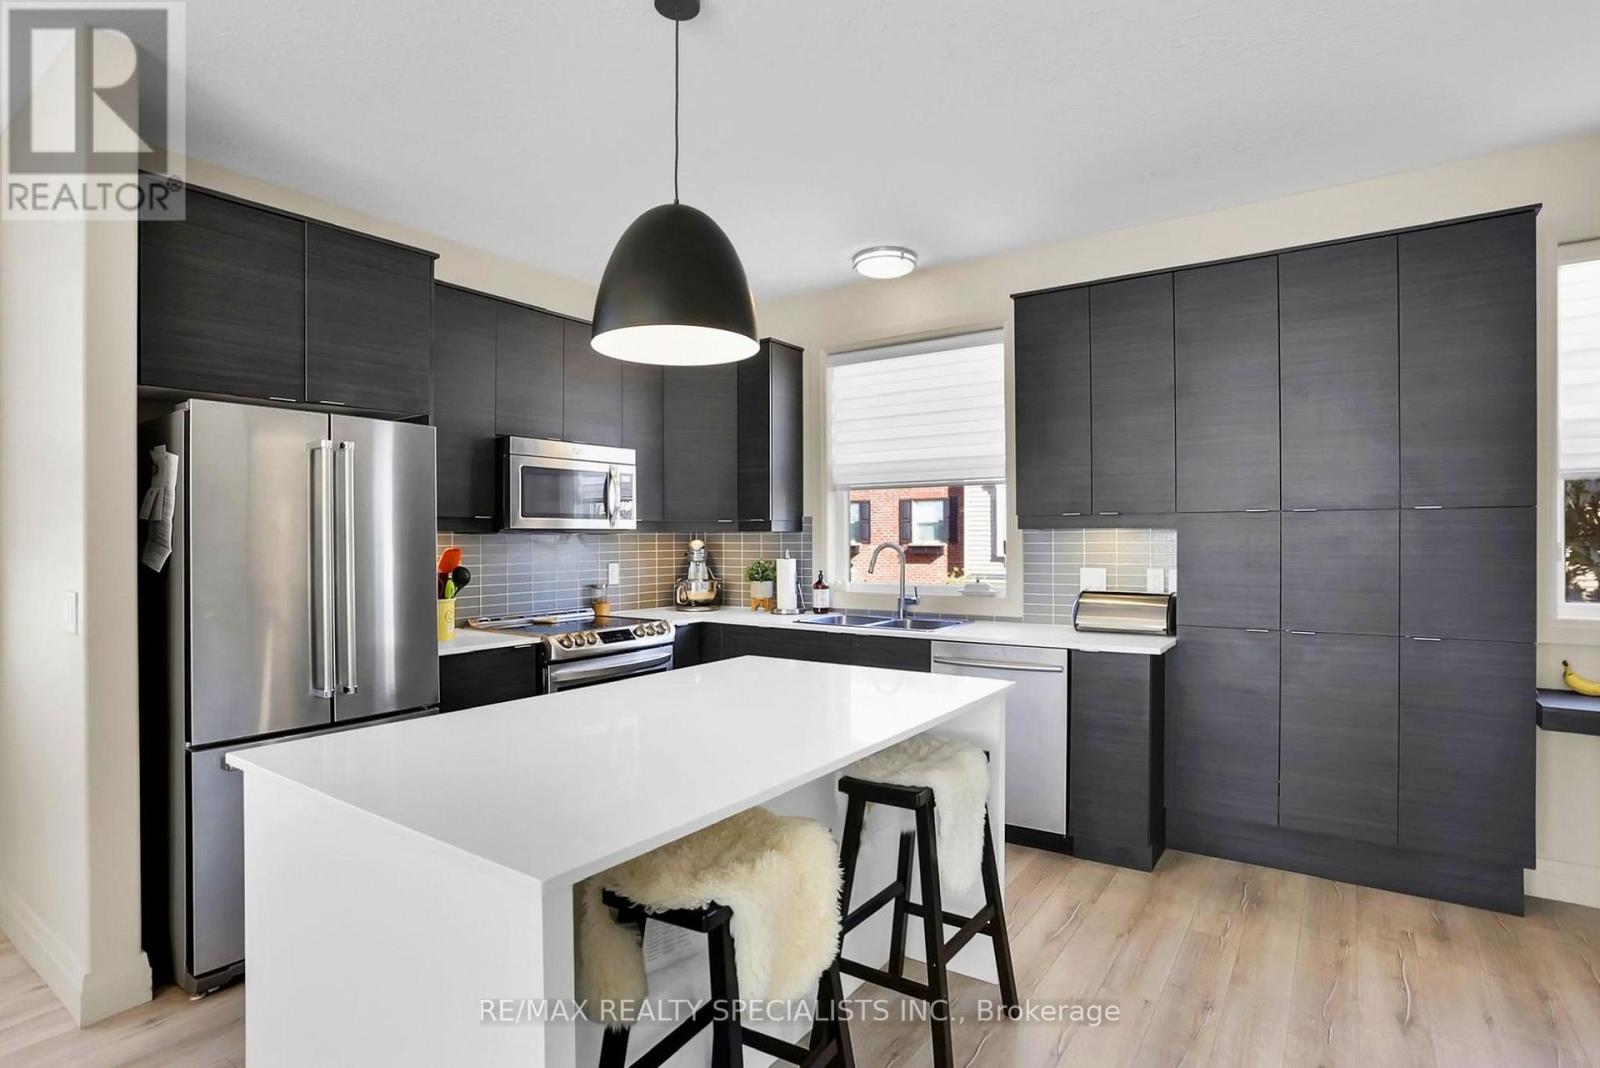
Welcome to this bright and spacious three-storey end-unit townhome in desirable Hyde Park. Offering 3 bedrooms, 2 full bathrooms and a powder room, this home features additional windows that bring in plenty of natural light. The ground level provides access to an attached two-car tandem garage, with parking for 3 vehicles in total. The second level features a generous open-concept kitchen, living and dining area with access to a private balcony offering space for outdoor seating and a BBQ, where permitted. The kitchen includes stainless steel appliances, quartz countertops, a large island, tall cabinetry, a pantry and a coffee bar extension. On the third level, the spacious primary bedroom features an ensuite bathroom and walk-in closet, while two additional bedrooms share a full bathroom. Conveniently located near schools, shopping, parks, bike paths and everyday amenities. A wonderful opportunity to lease a well-appointed end-unit townhome in a desirable neighbourhood. (id:37124)
Property details
| Price | $2,500 / month |
|---|---|
| Status | Active |
| Transaction | For rent |
| Property type | Single Family |
| Building type | Row / Townhouse |
| Ownership | Condo/Strata |
| Storeys | 3 |
| Bedrooms | 3 |
| Bathrooms | 3 |
| Basement | None |
| Heating | Forced air, Natural gas |
| Cooling | Central air conditioning |
| Exterior | Brick |
| Foundation | Concrete |
| Parking | Attached Garage, Garage |
| Parking spaces | 3 |
| Appliances | Refrigerator, Stove, Window Coverings |
| Community | Pets Allowed With Restrictions |
| Listed on | Oct 7, 2026 |
| MLS® number | X13873212 |
Rooms
| Level | Room | Dimensions |
|---|---|---|
| Second level | Kitchen | 3.15 |
| Second level | Dining room | 3.96 |
| Second level | Living room | 6.1 |
| Third level | Primary Bedroom | 3.86 |
| Third level | Bedroom 2 | 3.05 |
| Third level | Bedroom 3 | 3.05 |
Location
All listing details (43)
| Appliances | Refrigerator, Stove, Window Coverings |
|---|---|
| Association Name | Trident Management |
| Basement | None |
| Bathrooms Partial | 1 |
| Bathrooms Total Integer | 3 |
| Bedrooms Above Grade | 3 |
| Bedrooms Total | 3 |
| City | London North (North I) |
| City Region | North I |
| Common Interest | Condo/Strata |
| Community Features | Pets Allowed With Restrictions |
| Cooling | Central air conditioning |
| Country | Canada |
| Directions | South Carriage Rd |
| Exterior Features | Brick |
| Fireplace YN | No |
| Foundation Details | Concrete |
| Geocode Manual YN | No |
| Heating | Forced air, Natural gas |
| Internet Address Display YN | Yes |
| Internet Entire Listing Display YN | Yes |
| Lease Amount Frequency | Monthly |
| List AOR | Toronto |
| Living Area Maximum | 1799 |
| Living Area Minimum | 1600 |
| Living Area Units | square feet |
| Lot Features | Balcony |
| Original Entry Timestamp | 2026-10-07T19:36:27.88Z |
| Parking Features | Attached Garage, Garage |
| Parking Total | 3 |
| Photos Count | 11 |
| Postal Code | N6H0B5 |
| Property Attached YN | Yes |
| Property Sub Type | Single Family |
| Standard Status | Active |
| State Or Province | Ontario |
| Stories | 3 |
| Street Name | Coronation |
| Street Number | 1040 |
| Street Suffix | Drive |
| Structure Type | Row / Townhouse |
| Total Actual Rent | 2500 |
| Unit Number | 63 |
Listing courtesy of
Listing brokerage
RE/MAX REALTY SPECIALISTS INC.
490 BRAMALEA ROAD SUITE 400, BRAMPTON, Ontario
Listing agent
BHUPINDER SINGH CHOPRA
This REALTOR.ca listing content is owned and licensed by REALTOR® members of The Canadian Real Estate Association.