
- November 10, 2026
- No Comments

6 - 285 MCGARRELL DRIVE
London North (North R), Ontario N6G5H3
- 4 Beds
- 6 Baths
- Single Family
Listed by RE/MAX ADVANTAGE REALTY LTD.
 31 photos
Description
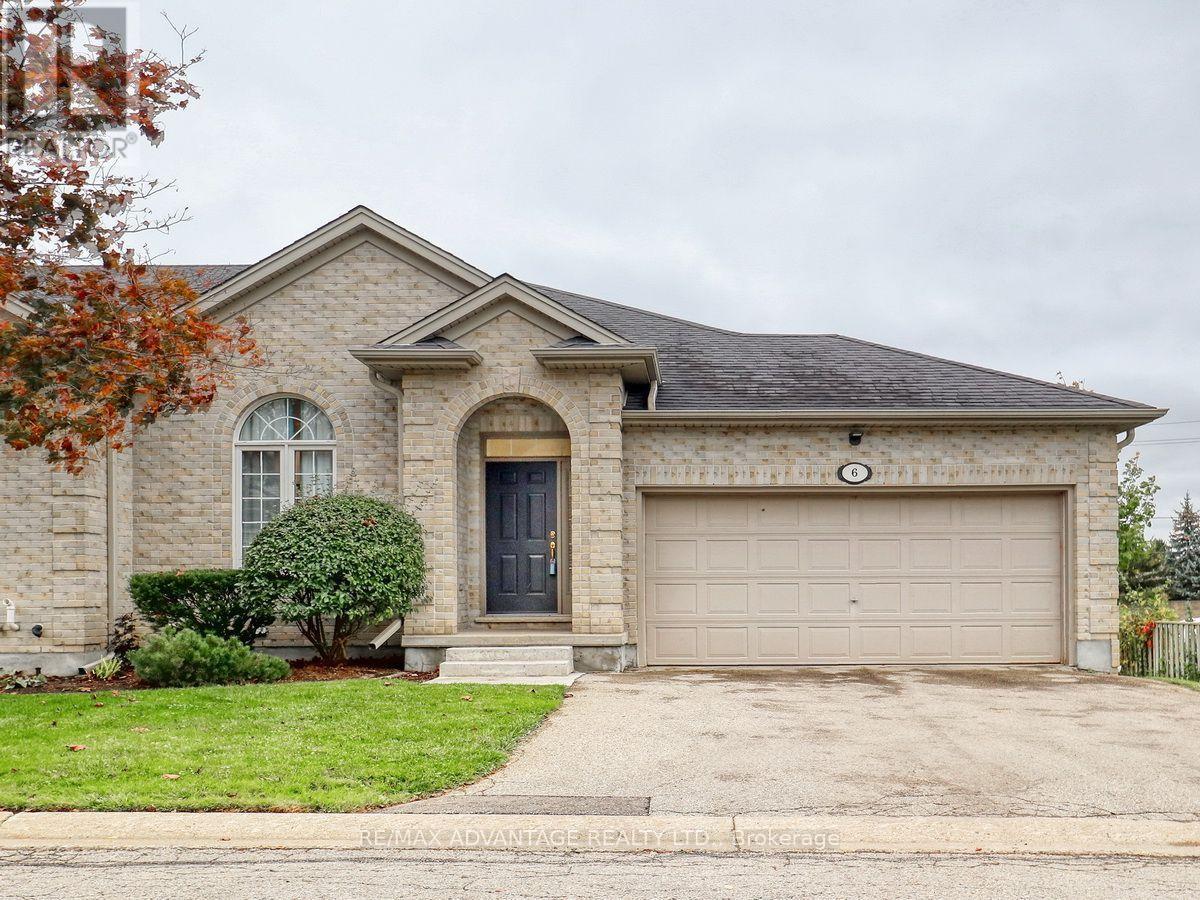
Premium North end, one floor condo unit that is a quick jog to Masonville Mall. Lovely Richmond Pines built by Palumbo Homes built with a spacious open concept featuring main floor laundry, 2+2 bedrooms, 2.5 baths ( one being an ensuite), Vaulted ceiling greatroom and 9 ft ceilings in the front den/bedroom. Practical kitchen arrangment with breakfast bar and a seating area. The great room has space for a dining room table and features a gas fireplace. Zero carpets on the main floor. Finished lower level, loads of storage, Inside access from 2 car garage, private covered patio. All of this, at an affordable price point in an area many desire to live. (id:37124)
Property details
| Price | $529,900 |
|---|---|
| Status | Active |
| Transaction | For sale |
| Property type | Single Family |
| Building type | Row / Townhouse |
| Ownership | Condo/Strata |
| Storeys | 1 |
| Bedrooms | 4 |
| Bathrooms | 6 |
| Basement | Finished, N/A |
| Heating | Forced air, Natural gas |
| Cooling | Central air conditioning |
| Fireplace | 1 |
| Exterior | Brick |
| Parking | Attached Garage, Garage |
| Parking spaces | 4 |
| Appliances | Washer, Refrigerator, Stove, Dryer, Window Coverings |
| Community | Pets Allowed With Restrictions |
| Annual taxes | $4,629 |
| Maintenance fee | $422 / Monthly |
| Fee includes | Common Area Maintenance |
| Listed on | Oct 20, 2026 |
| MLS® number | X14097440 |
Rooms
| Level | Room | Dimensions |
|---|---|---|
| Main level | Foyer | 1.91 |
| Main level | Great room | 5.61 |
| Main level | Kitchen | 5.52 |
| Main level | Primary Bedroom | 3.66 |
| Main level | Bedroom 2 | 3.18 |
| Lower level | Recreational, Games room | 5.03 |
| Lower level | Bedroom 3 | 4.21 |
| Lower level | Bedroom 4 | 4.3 |
| Lower level | Utility room | 5.33 |
Location
All listing details (47)
| Appliances | Washer, Refrigerator, Stove, Dryer, Window Coverings |
|---|---|
| Architectural Style | Bungalow |
| Association Fee | 422 |
| Association Fee Frequency | Monthly |
| Association Fee Includes | Common Area Maintenance |
| Association Name | Cambri Management |
| Basement | Finished, N/A |
| Bathrooms Partial | 1 |
| Bathrooms Total Integer | 6 |
| Bedrooms Above Grade | 4 |
| Bedrooms Total | 4 |
| Building Features | Fireplace(s) |
| City | London North (North R) |
| City Region | North R |
| Common Interest | Condo/Strata |
| Community Features | Pets Allowed With Restrictions |
| Cooling | Central air conditioning |
| Country | Canada |
| Directions | Cross Streets: Louise Blv. ** Directions: Off of Louise Blv. |
| Exterior Features | Brick |
| Fireplace YN | Yes |
| Fireplaces Total | 1 |
| Geocode Manual YN | Yes |
| Heating | Forced air, Natural gas |
| Internet Address Display YN | Yes |
| Internet Entire Listing Display YN | Yes |
| List AOR | London and St. Thomas |
| List Price | 529900 |
| Living Area Maximum | 1399 |
| Living Area Minimum | 1200 |
| Living Area Units | square feet |
| Original Entry Timestamp | 2026-10-20T15:22:01.52Z |
| Parking Features | Attached Garage, Garage |
| Parking Total | 4 |
| Photos Count | 31 |
| Postal Code | N6G5H3 |
| Property Attached YN | Yes |
| Property Sub Type | Single Family |
| Standard Status | Active |
| State Or Province | Ontario |
| Stories | 1 |
| Street Name | Mcgarrell |
| Street Number | 285 |
| Street Suffix | Drive |
| Structure Type | Row / Townhouse |
| Tax Annual Amount | 4629 |
| Unit Number | 6 |
Listing courtesy of
Listing brokerage
RE/MAX ADVANTAGE REALTY LTD.
151 PINE VALLEY BLVD., LONDON, Ontario
Listing agent
CHRISTINE PANYI
This REALTOR.ca listing content is owned and licensed by REALTOR® members of The Canadian Real Estate Association.