
- November 10, 2026
- No Comments

563 FIREFLY DRIVE
London North (North B), Ontario N5X0E2
- 5 Beds
- 4 Baths
- Single Family
Listed by SUTTON GROUP - SELECT REALTY INC.
 49 photos
Description
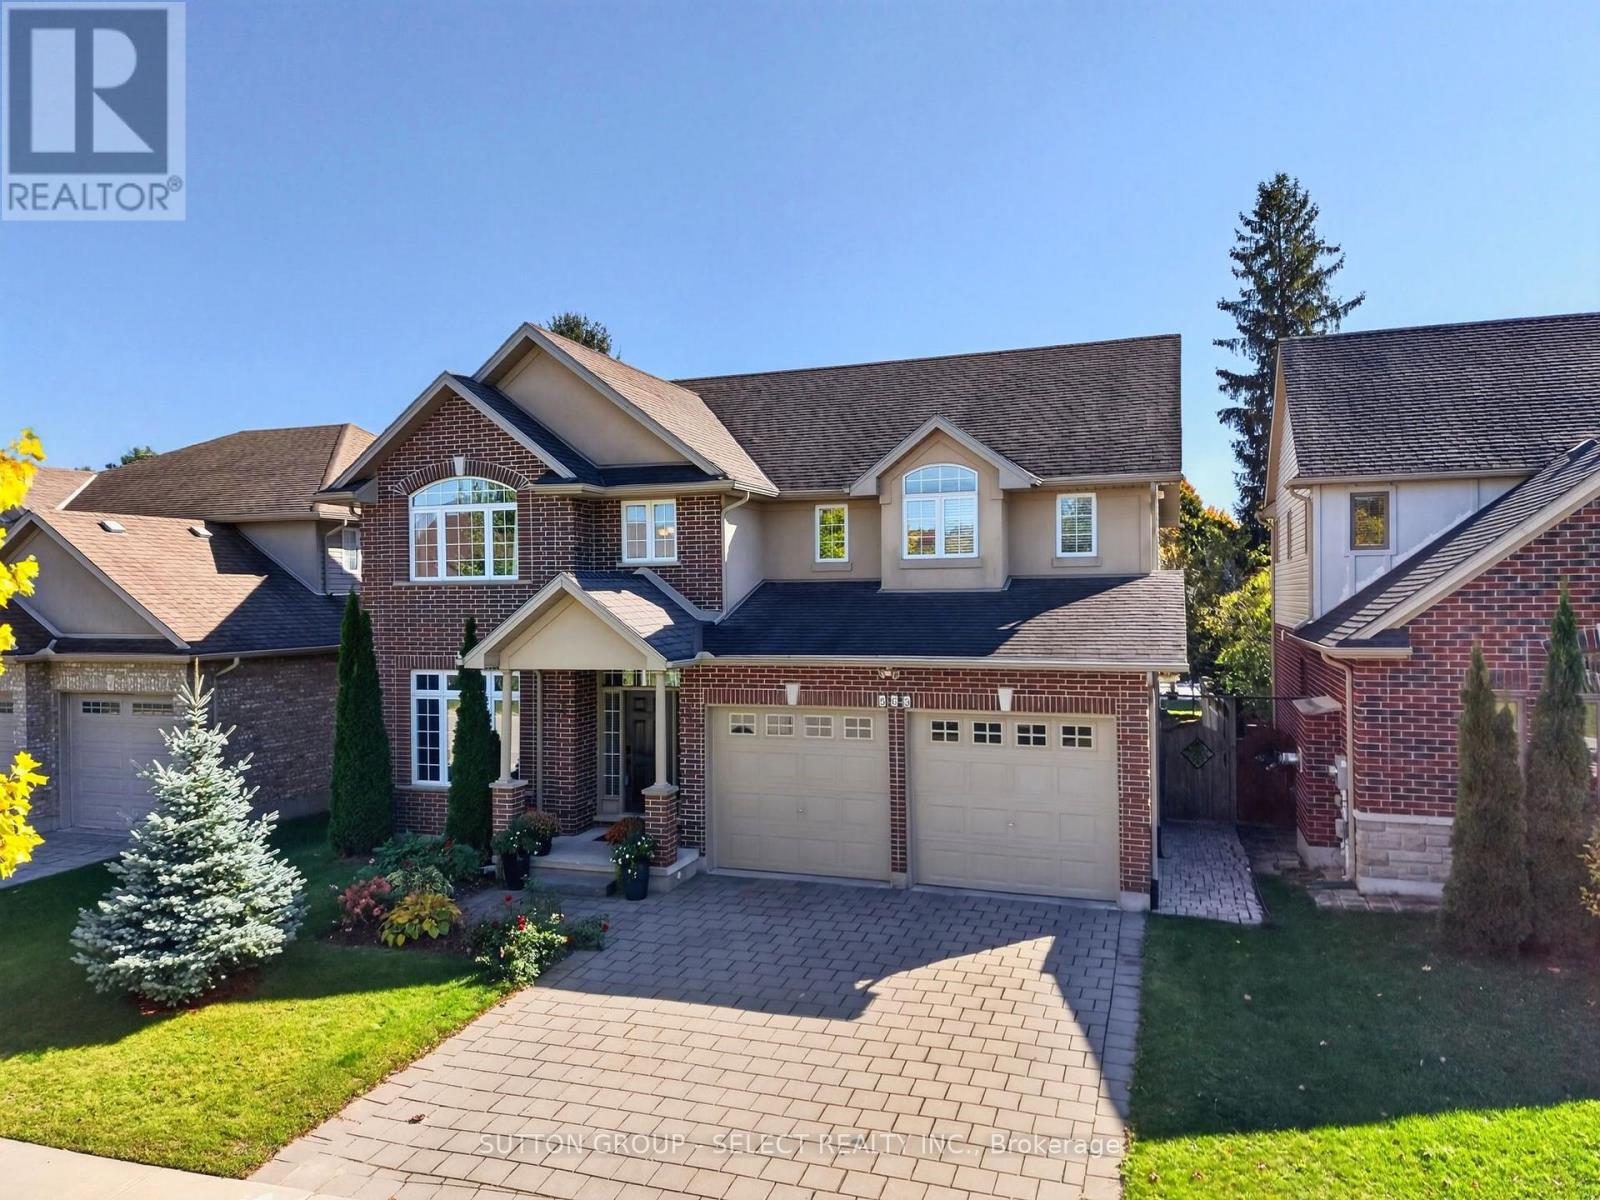
Beautiful 2700 sq/ft former model home on a quiet court in Uplands North, a short walk to Virginia Park and sought after Jack Chambers Public School. Striking curb appeal with classic red brick and contrasting stucco. Thoughtful family friendly layout, with 9 foot ceilings and hardwood floors throughout the main floor, includes formal dining room and main floor study with French doors and elegant custom oak walls and crown molding. Bright and spacious open concept kitchen and family room create an inviting heart of the home. Family room is complete with cozy gas fireplace, custom mantle and built-in wall unit. Updated kitchen (22) with stylish new island, quartz counters, stainless steel backsplash, built-in microwave/hood fan, gas range, stainless steel Samsung fridge and Bosch dishwasher. Upstairs a contemporary oak staircase with black metal spindles creates on open and airy upper landing. Hardwood continues onto the upper landing and oversized primary bedroom. Rare his and hers walk-in closets in the primary suite, updated 6-piece ensuite bathroom (22) with freestanding tub, double vanity, new toilet and bidet. Three additional good sized second floor bedrooms, one with ensuite access to the 5-piece double vanity main bathroom. Convenient second floor laundry. Finished lower has large look-out windows and new vinyl flooring (25), huge rec room/games room, den/study, 3-piece bathroom, 5th bedroom and plenty of storage. In the rear yard you'll find an entertaining sized two-level deck, BBQ gas line and storage shed. Additional features include central vacuum and 9-foot garage doors. This amazing location is in the Jack Chambers/Lucas & Saint Catherine of Siena/Mother Teresa school districts and is a 2-minute walk to nature trails, 3-minute walk to Virginia Park, 3-minute drive to Stoney Creek YMCA, 4-munute drive to Masonville Mall and 8 minutes to University Hospital and Western University. Don't miss this one. (id:37124)
Property details
| Price | $989,000 |
|---|---|
| Status | Active |
| Transaction | For sale |
| Property type | Single Family |
| Building type | House |
| Ownership | Freehold |
| Storeys | 2 |
| Bedrooms | 5 |
| Bathrooms | 4 |
| Lot size | 50 x 119 FT ; 119.60 ft x 50.51 ft x 115.82 ft50.32 ft |
| Frontage | 50 |
| Basement | Finished, N/A |
| Heating | Forced air, Natural gas |
| Cooling | Central air conditioning |
| Flooring | Hardwood |
| Exterior | Brick, Vinyl siding |
| Foundation | Poured Concrete |
| Parking | Attached Garage, Garage |
| Parking spaces | 4 |
| Water | Municipal water |
| Sewer | Sanitary sewer |
| Appliances | Washer, Refrigerator, Dishwasher, Range, Dryer, Garage door opener remote(s), Water Heater |
| Community | School Bus |
| Annual taxes | $7,980 (2025) |
| Listed on | Oct 21, 2026 |
| MLS® number | X14103732 |
Rooms
| Level | Room | Dimensions |
|---|---|---|
| Ground level | Kitchen | 5.89 |
| Basement | Recreational, Games room | 8 |
| Ground level | Family room | 6.22 |
| Basement | Bedroom | 3.84 |
| Ground level | Dining room | 4.39 |
| Ground level | Study | 3.53 |
| Second level | Primary Bedroom | 5.46 |
| Second level | Bedroom | 4.04 |
| Second level | Bedroom | 3.68 |
| Second level | Laundry room | 2.69 |
| Basement | Study | 4.52 |
Location
All listing details (51)
| Appliances | Washer, Refrigerator, Dishwasher, Range, Dryer, Garage door opener remote(s), Water Heater |
|---|---|
| Basement | Finished, N/A |
| Bathrooms Partial | 1 |
| Bathrooms Total Integer | 4 |
| Bedrooms Above Grade | 4 |
| Bedrooms Below Grade | 1 |
| Bedrooms Total | 5 |
| Building Features | Fireplace(s) |
| City | London North (North B) |
| City Region | North B |
| Common Interest | Freehold |
| Community Features | School Bus |
| Cooling | Central air conditioning |
| Country | Canada |
| Directions | Cross Streets: Repton Avenue. ** Directions: From Chambers Ave, East on Sandybrook Dr, Right on Repton Ave, Left on Firefly Drive. |
| Exterior Features | Brick, Vinyl siding |
| Fencing | Fenced yard |
| Fireplace YN | Yes |
| Flooring | Hardwood |
| Foundation Details | Poured Concrete |
| Frontage Length Numeric | 50 |
| Frontage Length Numeric Units | feet |
| Geocode Manual YN | No |
| Heating | Forced air, Natural gas |
| Internet Address Display YN | Yes |
| Internet Entire Listing Display YN | Yes |
| List AOR | London and St. Thomas |
| List Price | 989000 |
| Living Area Maximum | 3000 |
| Living Area Minimum | 2500 |
| Living Area Units | square feet |
| Lot Features | Cul-de-sac, Backs on greenbelt, Flat site, Sump Pump |
| Lot Size Dimensions | 50 x 119 FT ; 119.60 ft x 50.51 ft x 115.82 ft50.32 ft |
| Original Entry Timestamp | 2026-10-21T19:21:27.3Z |
| Parking Features | Attached Garage, Garage |
| Parking Total | 4 |
| Photos Count | 48 |
| Postal Code | N5X0E2 |
| Property Attached YN | No |
| Property Sub Type | Single Family |
| Sewer | Sanitary sewer |
| Standard Status | Active |
| State Or Province | Ontario |
| Stories | 2 |
| Street Name | Firefly |
| Street Number | 563 |
| Street Suffix | Drive |
| Structure Type | House |
| Tax Annual Amount | 7980 |
| Tax Year | 2025 |
| Water Source | Municipal water |
Listing courtesy of
Listing brokerage
SUTTON GROUP - SELECT REALTY INC.
250 WHARNCLIFFE ROAD NORTH, LONDON, Ontario
Listing agent
TODD JACKSON
This REALTOR.ca listing content is owned and licensed by REALTOR® members of The Canadian Real Estate Association.