
- November 10, 2026
- No Comments

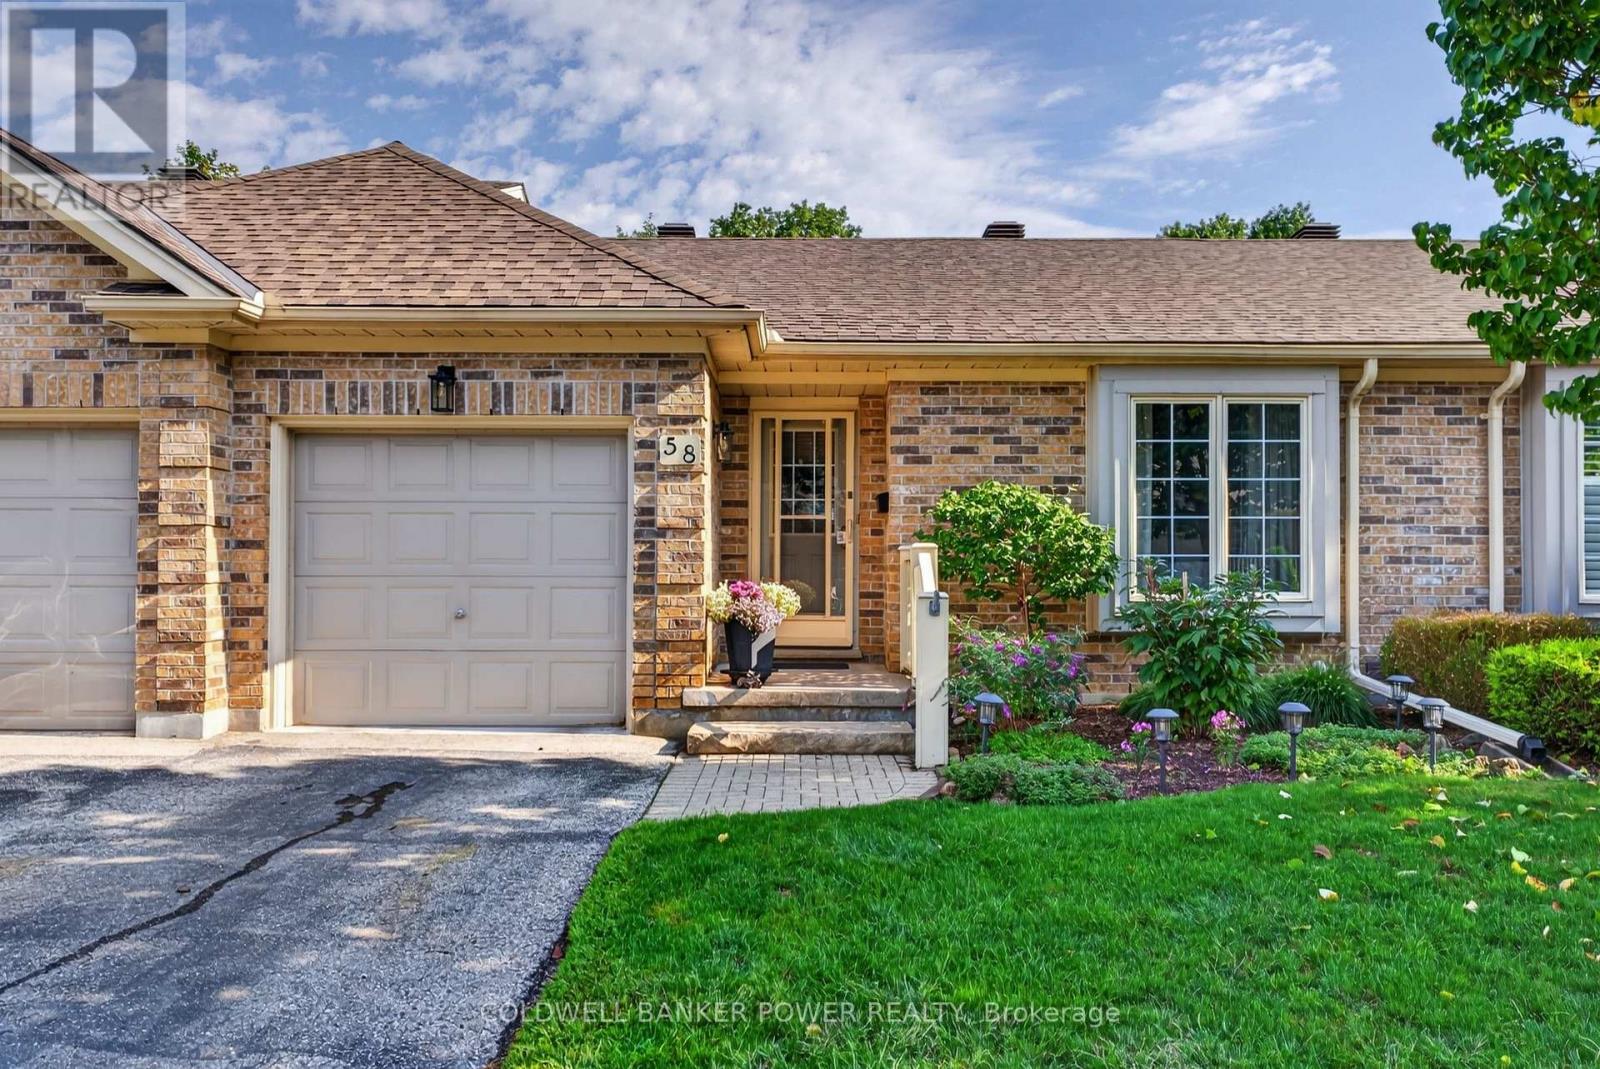
58 - 1241 HAMILTON ROAD
London East (East P), Ontario N5W6B3
- 3 Beds
- 2 Baths
- Single Family
Listed by COLDWELL BANKER POWER REALTY
 36 photos
Description
Tucked within the sought-after The 18th at Eastpark, this beautifully maintained condo complex is surrounded by mature trees and backs onto a picturesque golf course. This bright and move-in-ready 2+1 bedroom, 2-bathroom home offers a perfect blend of comfort, style and convenience. The main floor features two generous sized bedrooms, new flooring throughout, and an inviting open-concept great room overlooking the dining room. The renovated white kitchen offers a fresh, timeless feel with plenty of natural light. The fully finished lower level adds exceptional living space with a spacious recreation room, third bedroom, full 4-piece bathroom, and convenient laundry/storage area. Enjoy your private, peaceful and picturesque backyard surrounded by mature greenery and ample green space. A single-car garage provides secure parking and additional storage. Ideally located with easy access to the 401, shopping, public transit, schools, daycares, restaurants and Lynn's Bakery. Minutes to downtown, Fanshawe College and numerous churches, with several golf courses right in the area-including the one just beyond your backyard. A wonderful opportunity to enjoy low-maintenance living in a serene setting while remaining close to everything you need. See documents tab for updates and additional information. (id:37124)
Property details
| Price | $449,900 |
|---|---|
| Status | Active |
| Transaction | For sale |
| Property type | Single Family |
| Building type | Row / Townhouse |
| Ownership | Condo/Strata |
| Storeys | 1 |
| Bedrooms | 3 |
| Bathrooms | 2 |
| Basement | Finished, N/A |
| Heating | Forced air, Natural gas |
| Cooling | Central air conditioning |
| Exterior | Brick |
| Parking | Attached Garage, Garage |
| Parking spaces | 2 |
| Appliances | Washer, Refrigerator, Dishwasher, Stove, Dryer, Water Heater |
| Community | Pets Allowed With Restrictions |
| Annual taxes | $3,219 |
| Maintenance fee | $449 / Monthly |
| Fee includes | Common Area Maintenance |
| Listed on | Oct 8, 2026 |
| MLS® number | X13875326 |
Rooms
| Level | Room | Dimensions |
|---|---|---|
| Main level | Foyer | 1.78 |
| Main level | Kitchen | 3.29 |
| Basement | Utility room | 5.34 |
| Main level | Dining room | 2.33 |
| Main level | Living room | 3.25 |
| Main level | Primary Bedroom | 3.45 |
| Main level | Bedroom 2 | 2.77 |
| Main level | Bathroom | 3.45 |
| Basement | Recreational, Games room | 4.65 |
| Basement | Bedroom 3 | 3.73 |
| Basement | Bathroom | 2.35 |
Location
All listing details (46)
| Appliances | Washer, Refrigerator, Dishwasher, Stove, Dryer, Water Heater |
|---|---|
| Architectural Style | Bungalow |
| Association Fee | 449.12 |
| Association Fee Frequency | Monthly |
| Association Fee Includes | Common Area Maintenance |
| Association Name | Village Property Management |
| Basement | Finished, N/A |
| Bathrooms Total Integer | 2 |
| Bedrooms Above Grade | 2 |
| Bedrooms Below Grade | 1 |
| Bedrooms Total | 3 |
| City | London East (East P) |
| City Region | East P |
| Common Interest | Condo/Strata |
| Community Features | Pets Allowed With Restrictions |
| Cooling | Central air conditioning |
| Country | Canada |
| Directions | Cross Streets: Hamilton Rd & Clarke Rd. ** Directions: Hamilton Rd at East Park. |
| Exterior Features | Brick |
| Fireplace YN | Yes |
| Geocode Manual YN | No |
| Heating | Forced air, Natural gas |
| Internet Address Display YN | Yes |
| Internet Entire Listing Display YN | Yes |
| List AOR | London and St. Thomas |
| List Price | 449900 |
| Living Area Maximum | 999 |
| Living Area Minimum | 900 |
| Living Area Units | square feet |
| Lot Features | In suite Laundry |
| Original Entry Timestamp | 2026-10-08T13:50:59.34Z |
| Parking Features | Attached Garage, Garage |
| Parking Total | 2 |
| Photos Count | 35 |
| Postal Code | N5W6B3 |
| Property Attached YN | Yes |
| Property Sub Type | Single Family |
| Standard Status | Active |
| State Or Province | Ontario |
| Stories | 1 |
| Street Name | Hamilton |
| Street Number | 1241 |
| Street Suffix | Road |
| Structure Type | Row / Townhouse |
| Tax Annual Amount | 3219 |
| Unit Number | 58 |
Listing courtesy of
Listing brokerage
COLDWELL BANKER POWER REALTY
#101-630 COLBORNE STREET, LONDON, Ontario
Listing agent
THI POPE
This REALTOR.ca listing content is owned and licensed by REALTOR® members of The Canadian Real Estate Association.