
- November 10, 2026
- No Comments

7 - 122 SHERWOOD FOREST SQUARE
London North (North I), Ontario N6G5G8
- 3 Beds
- 2 Baths
- Single Family
Listed by RE/MAX ADVANTAGE REALTY LTD.
 40 photos
Description
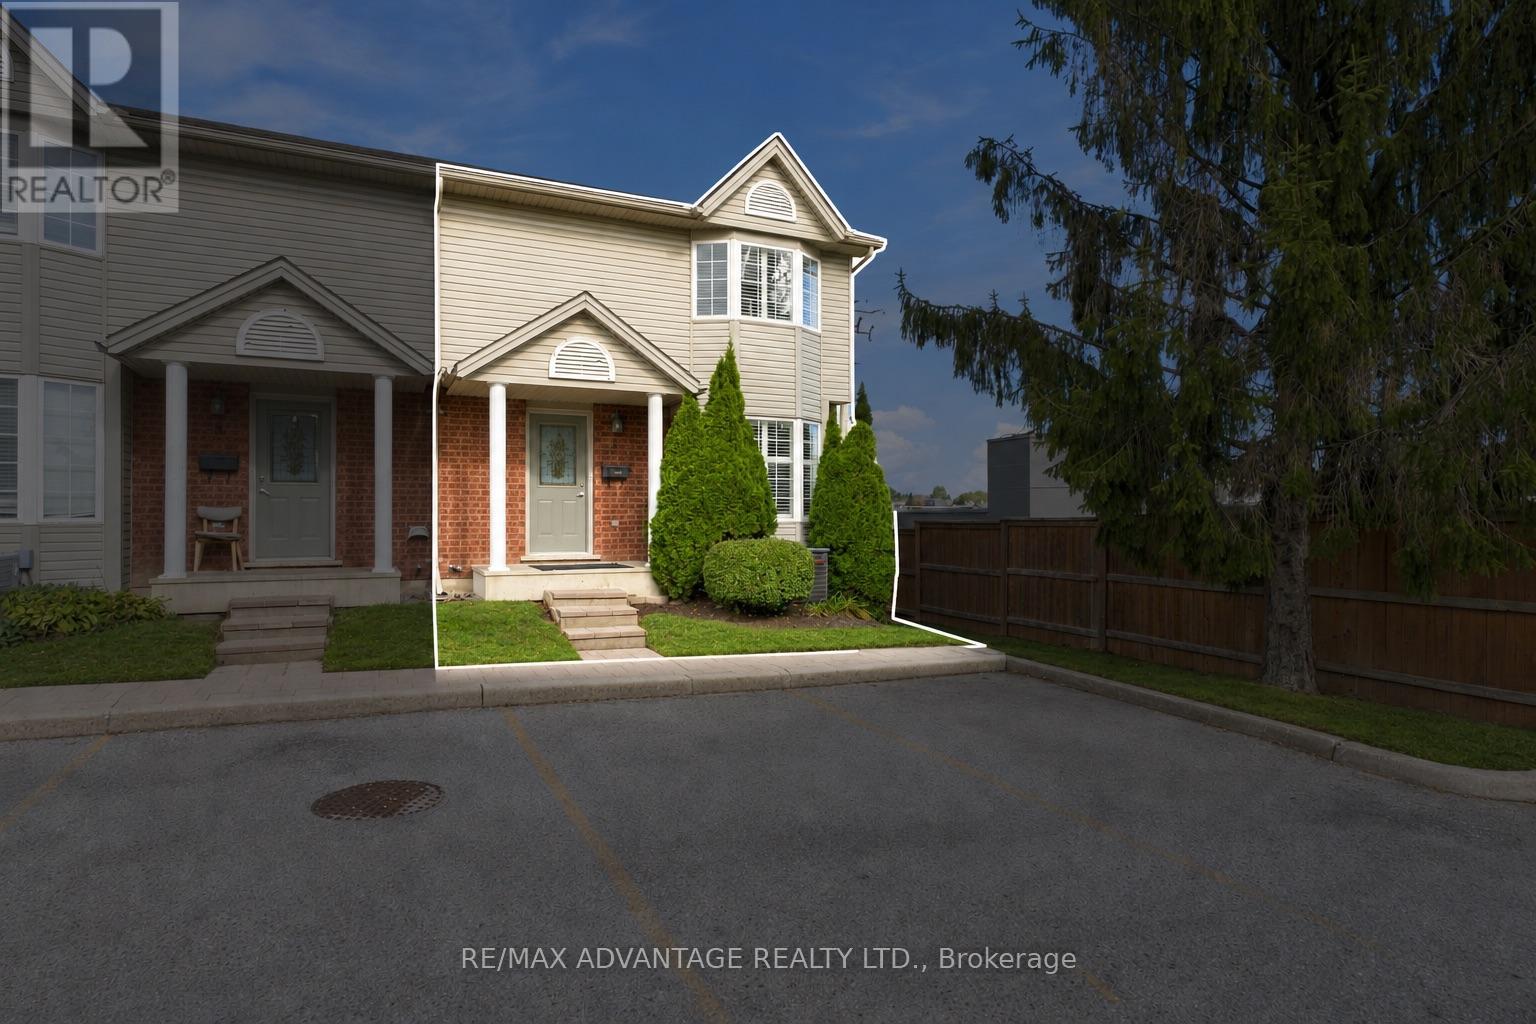
Fully renovated and move-in ready! This corner-unit walk-out townhouse in North London is perfect for growing families, young professionals or investors. Fresh renovations were completed in 2026 including: all-new flooring throughout, a brand new kitchen, a new HVAC system and a new electrical panel, so there's nothing to do but settle in. The main floor consists of a foyer + front closet, spacious dine-in kitchen, powder room and large living room with access to a balcony at the back, perfect for morning coffee & summer evenings. The 2nd floor holds 3 bedrooms, including a large primary bedroom & ample closet space + 4 piece bathroom. The walkout lower level features a rec room, a second living area and plenty of storage. In-law suite potential! Well maintained and freshly renovated, this home is ready for its next family.Walk to Sherwood Forest Mall for groceries, restaurants and a medical clinic. Close to Costco, schools, Sherwood Forest Park, Medway Valley Heritage Forest trails, University Hospital and Masonville Place. (id:37124)
Property details
| Price | $419,900 |
|---|---|
| Status | Active |
| Transaction | For sale |
| Property type | Single Family |
| Building type | Row / Townhouse |
| Ownership | Condo/Strata |
| Bedrooms | 3 |
| Bathrooms | 2 |
| Zoning | R5-3 |
| Basement | Finished, Full, Walk out, N/A, N/A |
| Heating | Forced air, Natural gas |
| Cooling | Central air conditioning |
| Exterior | Brick, Vinyl siding |
| Foundation | Poured Concrete |
| Parking | No Garage |
| Parking spaces | 1 |
| Appliances | Washer, Refrigerator, Dishwasher, Stove, Dryer |
| Community | Pets Allowed With Restrictions |
| Annual taxes | $2,967 |
| Maintenance fee | $440 / Monthly |
| Fee includes | Common Area Maintenance, Insurance |
| Listed on | Oct 8, 2026 |
| MLS® number | X13875288 |
Rooms
| Level | Room | Dimensions |
|---|---|---|
| Main level | Foyer | 2.05 |
| Basement | Utility room | 2.25 |
| Main level | Dining room | 3.73 |
| Main level | Kitchen | 2.88 |
| Main level | Living room | 5.88 |
| Second level | Primary Bedroom | 5.22 |
| Second level | Bedroom 2 | 2.89 |
| Second level | Bedroom 3 | 2.89 |
| Second level | Bathroom | 2.88 |
| Basement | Foyer | 3.53 |
| Basement | Recreational, Games room | 5.88 |
Location
All listing details (47)
| Appliances | Washer, Refrigerator, Dishwasher, Stove, Dryer |
|---|---|
| Architectural Style | Multi-level |
| Association Fee | 440 |
| Association Fee Frequency | Monthly |
| Association Fee Includes | Common Area Maintenance, Insurance |
| Association Name | Thorne Property Management |
| Basement | Finished, Full, Walk out, N/A, N/A |
| Bathrooms Partial | 1 |
| Bathrooms Total Integer | 2 |
| Bedrooms Above Grade | 3 |
| Bedrooms Total | 3 |
| City | London North (North I) |
| City Region | North I |
| Common Interest | Condo/Strata |
| Community Features | Pets Allowed With Restrictions |
| Cooling | Central air conditioning |
| Country | Canada |
| Directions | Cross Streets: Wonderland Rd N & Sherwood Forest Square. ** Directions: Heading north on Wonderland Rd, turn left on to Sherwood Forest Square. Condos are on the right. Drive to the end and turn right. This unit is at the back right corner. |
| Exterior Features | Brick, Vinyl siding |
| Fireplace YN | No |
| Foundation Details | Poured Concrete |
| Geocode Manual YN | No |
| Heating | Forced air, Natural gas |
| Internet Address Display YN | Yes |
| Internet Entire Listing Display YN | Yes |
| List AOR | London and St. Thomas |
| List Price | 419900 |
| Living Area Maximum | 1399 |
| Living Area Minimum | 1200 |
| Living Area Units | square feet |
| Lot Features | Wooded area, Balcony |
| Original Entry Timestamp | 2026-10-08T13:50:59.26Z |
| Parking Features | No Garage |
| Parking Total | 1 |
| Photos Count | 39 |
| Postal Code | N6G5G8 |
| Property Attached YN | Yes |
| Property Sub Type | Single Family |
| Standard Status | Active |
| State Or Province | Ontario |
| Street Name | Sherwood Forest |
| Street Number | 122 |
| Street Suffix | Square |
| Structure Type | Row / Townhouse |
| Tax Annual Amount | 2967 |
| Unit Number | 7 |
| Zoning Description | R5-3 |
Listing courtesy of
Listing brokerage
RE/MAX ADVANTAGE REALTY LTD.
151 PINE VALLEY BLVD., LONDON, Ontario
Listing agent
ROBERT GEORGOPOULOS
This REALTOR.ca listing content is owned and licensed by REALTOR® members of The Canadian Real Estate Association.