
- November 10, 2026
- No Comments

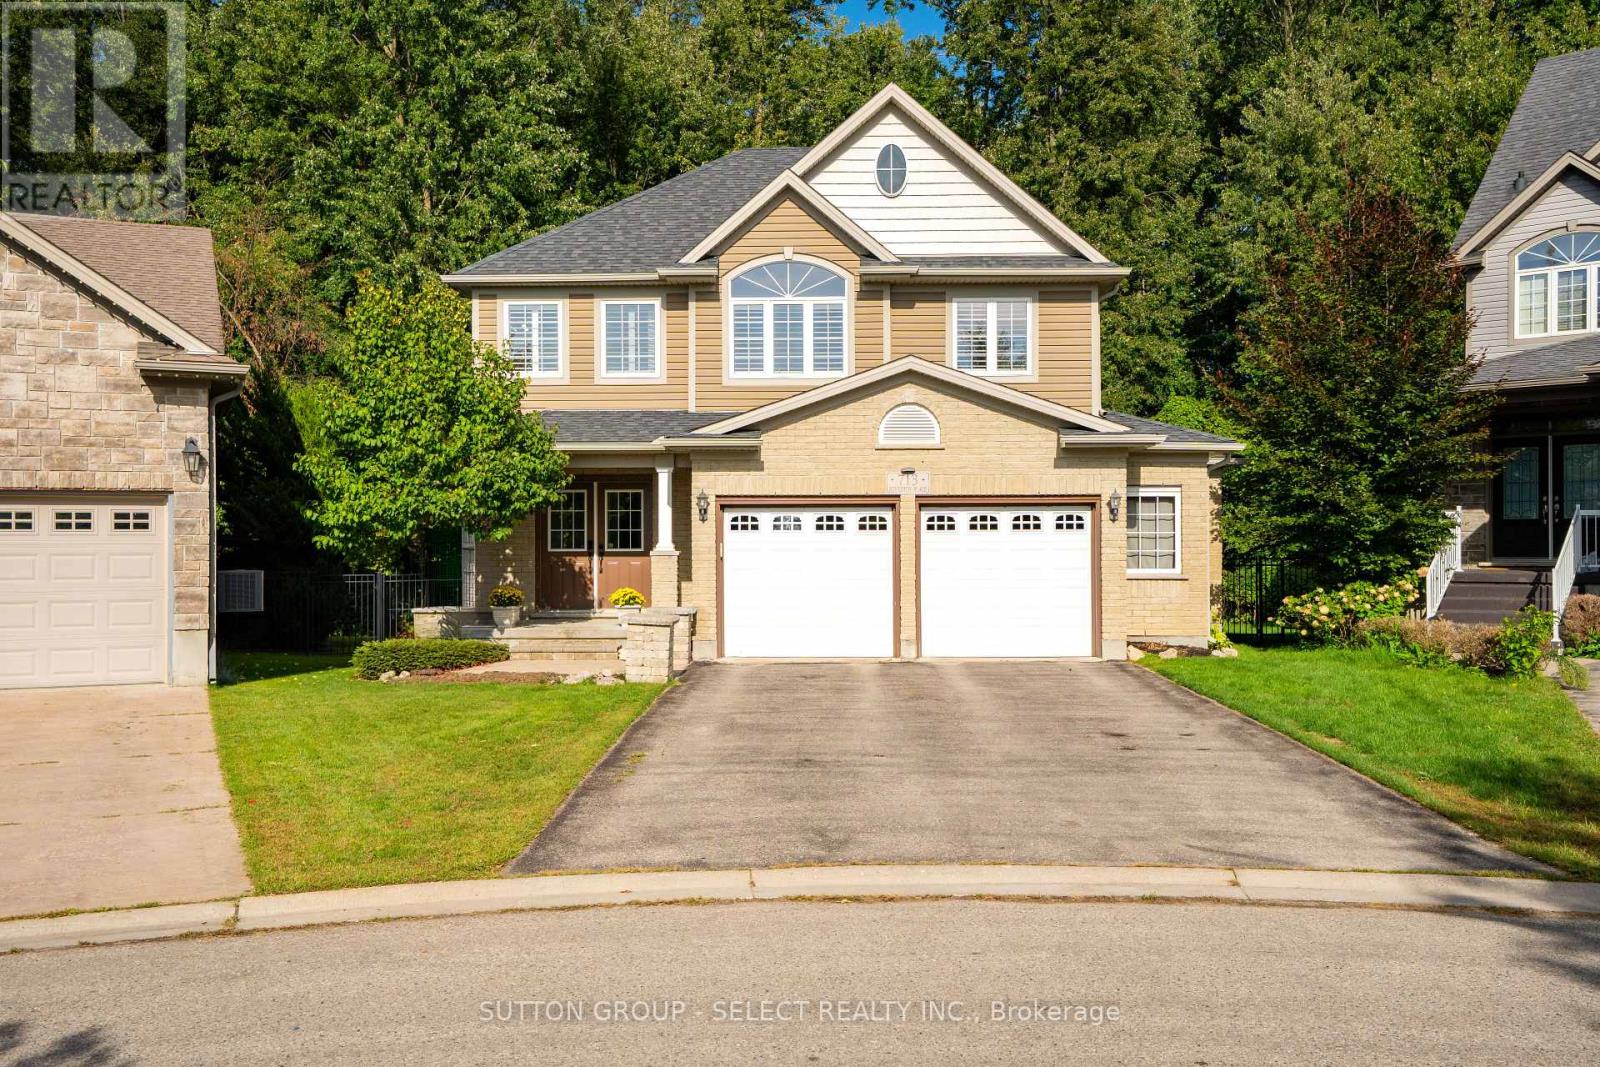
713 SILVERFOX PLACE
London North (North S), Ontario N6G0G2
- 6 Beds
- 4 Baths
- Single Family
Listed by SUTTON GROUP - SELECT REALTY INC.
 51 photos
Description
Welcome home to this wonderful 4+2 bedroom, 3.5 bath family home situated on a fantastic court backing onto Foxfield Woods. Offering over 3550sf of finished living space from top to bottom, this spacious home provides room for a family to expand & grow. The main floor is designed with family living and entertaining in mind. The inviting eat-in kitchen features tile flooring, granite counter tops, a pantry & convenient access to the backyard with BBQ hookup, while a walk-through provides easy access to the laundry rm & oversized garage. The formal dining rm with HW flooring, offers the perfect setting for holiday dinners and family gatherings. Open to the kitchen, the living rm with HW flooring, custom built-ins and a cozy fireplace make for an inviting space to unwind with family and friends. Upstairs, the spacious primary suite accessed through French doors features his-and-hers closets, California Shutters & a 4-piece ensuite with jetted soaker tub. 3 additional bedrooms, 2 with HW flooring, & a 4-pc family bathroom complete the 2nd floor. The fully finished lower level adds exceptional flexibility for a growing or extended family. With 2 spacious bedrms with LVP flooring, a 4-pc bathroom & a lovely recreation rm with built-ins, this level is ideal for multi-generational living, guests, teenagers or a potential in-law suite. The backyard is excellent for entertaining, relaxing & enjoying time together. Gather with friends on the 2-tiered deck, fire up the BBQ or let the kids make the most of their own play area. Backing onto Foxfield Woods creates a peaceful natural backdrop & a wonderful sense of privacy. Ideally located close to excellent schools, trails, shopping, restaurants, UWO, hospitals and an abundance of everyday amenities. With it's generous living space, versatile lower level, fantastic court location and peaceful backdrop of Foxfield Woods, this is a home where you can settle in, make it your own, and create cherished memories for years to come! (id:37124)
Property details
| Price | $849,900 |
|---|---|
| Status | Active |
| Transaction | For sale |
| Property type | Single Family |
| Building type | House |
| Ownership | Freehold |
| Storeys | 2 |
| Bedrooms | 6 |
| Bathrooms | 4 |
| Lot size | 30.5 x 115.8 FT |
| Frontage | 30.6 |
| Zoning | R1-4 |
| Basement | Finished, Full |
| Heating | Forced air, Natural gas |
| Cooling | Central air conditioning |
| Fireplace | 1 |
| Flooring | Hardwood |
| Exterior | Brick, Vinyl siding |
| Foundation | Poured Concrete |
| Parking | Attached Garage, Garage |
| Parking spaces | 6 |
| Water | Municipal water |
| Sewer | Sanitary sewer |
| Appliances | Washer, Refrigerator, Water meter, Central Vacuum, Dishwasher, Stove, Dryer, Play structure, Garage door opener remote(s), Water Heater |
| Annual taxes | $7,276 (2026) |
| Listed on | Nov 3, 2026 |
| MLS® number | X14142918 |
Rooms
| Level | Room | Dimensions |
|---|---|---|
| Main level | Foyer | 2.61 |
| Second level | Bedroom 3 | 3.16 |
| Second level | Bedroom 4 | 3.19 |
| Main level | Kitchen | 4.83 |
| Second level | Bathroom | 3.16 |
| Basement | Recreational, Games room | 9.64 |
| Basement | Bedroom | 4.08 |
| Basement | Bedroom | 4.08 |
| Basement | Bathroom | 3.16 |
| Basement | Utility room | 3.54 |
| Basement | Cold room | 1.7 |
| Main level | Eating area | 2.49 |
| Main level | Dining room | 4.94 |
| Main level | Living room | 6.27 |
| Main level | Laundry room | 2.49 |
| Main level | Bathroom | 1.5 |
| Second level | Primary Bedroom | 5.12 |
| Second level | Bathroom | 3.08 |
| Second level | Bedroom 2 | 4.21 |
Location
All listing details (52)
| Appliances | Washer, Refrigerator, Water meter, Central Vacuum, Dishwasher, Stove, Dryer, Play structure, Garage door opener remote(s), Water Heater |
|---|---|
| Basement | Finished, Full |
| Bathrooms Partial | 1 |
| Bathrooms Total Integer | 4 |
| Bedrooms Above Grade | 4 |
| Bedrooms Below Grade | 2 |
| Bedrooms Total | 6 |
| Building Features | Fireplace(s) |
| City | London North (North S) |
| City Region | North S |
| Common Interest | Freehold |
| Cooling | Central air conditioning |
| Country | Canada |
| Directions | Cross Streets: Silverfox Dr. ** Directions: From Sunningdale Rd W, South onto Denview, East onto Silverfox Cr which becomes Silverfox Place. |
| Exterior Features | Brick, Vinyl siding |
| Fireplace YN | Yes |
| Fireplaces Total | 1 |
| Flooring | Hardwood |
| Foundation Details | Poured Concrete |
| Frontage Length Numeric | 30.6 |
| Frontage Length Numeric Units | feet |
| Geocode Manual YN | No |
| Heating | Forced air, Natural gas |
| Internet Address Display YN | Yes |
| Internet Entire Listing Display YN | Yes |
| List AOR | London and St. Thomas |
| List Price | 849900 |
| Living Area Maximum | 3000 |
| Living Area Minimum | 2500 |
| Living Area Units | square feet |
| Lot Features | Wooded area, Flat site, Sump Pump |
| Lot Size Dimensions | 30.5 x 115.8 FT |
| Original Entry Timestamp | 2026-11-03T15:21:49.57Z |
| Parking Features | Attached Garage, Garage |
| Parking Total | 6 |
| Photos Count | 50 |
| Postal Code | N6G0G2 |
| Property Attached YN | No |
| Property Sub Type | Single Family |
| Sewer | Sanitary sewer |
| Standard Status | Active |
| State Or Province | Ontario |
| Stories | 2 |
| Street Name | Silverfox |
| Street Number | 713 |
| Street Suffix | Place |
| Structure Type | House |
| Tax Annual Amount | 7276 |
| Tax Year | 2026 |
| Utilities | Sewer, Electricity, Cable |
| Water Source | Municipal water |
| Zoning Description | R1-4 |
Listing courtesy of
Listing brokerage
SUTTON GROUP - SELECT REALTY INC.
250 WHARNCLIFFE ROAD NORTH, LONDON, Ontario
Listing agent
HANNA STADLER
This REALTOR.ca listing content is owned and licensed by REALTOR® members of The Canadian Real Estate Association.