
- November 10, 2026
- No Comments

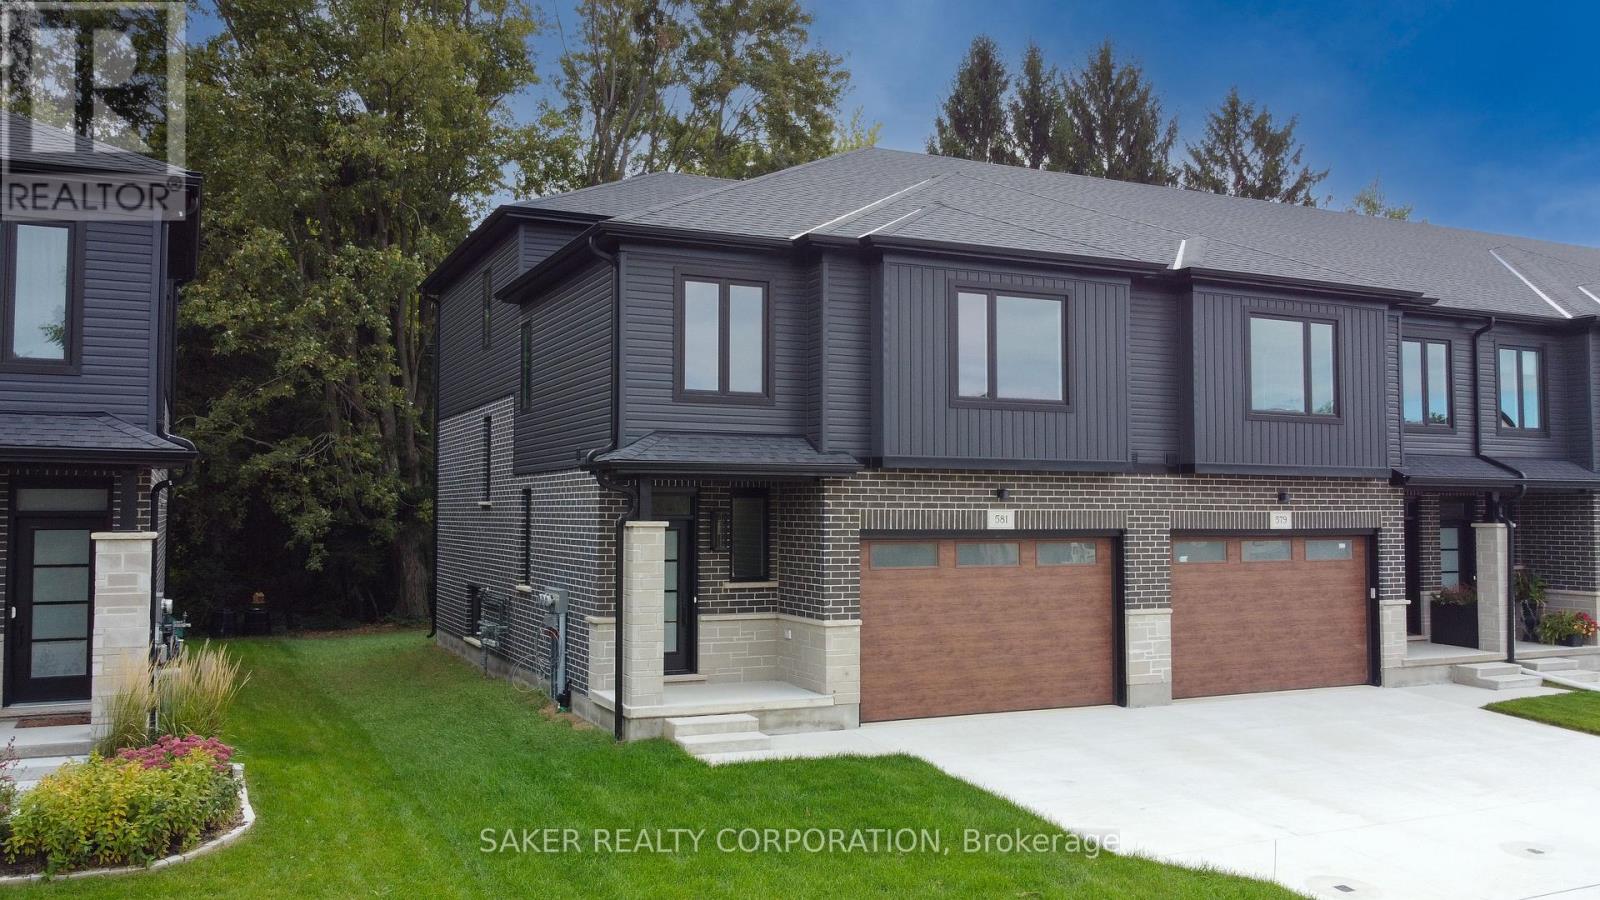
581 REGENT STREET
Strathroy-Caradoc (Mount Brydges), Ontario N0L1W0
- 3 Beds
- 3 Baths
- Single Family
Listed by SAKER REALTY CORPORATION
 37 photos
Description
MOVE-IN READY FREEHOLD END UNIT BACKING ONTO MATURE TREES - NO CONDO FEES!Built by Banman Developments, this upgraded split-level townhome offers over 1,748 sq. ft. of premium above-grade living space, plus an unfinished basement ready for your future plans. Featuring 3 bedrooms, 3 bathrooms, a 2-car driveway and an oversized 1.5-car garage, this home combines a great layout with a long list of upgraded finishes. The bright kitchen features a large island, quartz countertops and quartz backsplash, with hardwood flooring throughout the main living areas. The private primary suite sits on its own level and includes a luxurious ensuite and massive walk-in closet. Second-floor laundry adds extra everyday convenience. Additional features include 9' ceilings, porcelain tile in all wet areas, glass and tile showers, a rear deck and quality finishes throughout. Located close to the community centre, parks, arena, wooded walking trails and downtown, this home offers exceptional value in a great location. Purchase price includes applicable 2026 HST rebates. (id:37124)
Property details
| Price | $598,000 |
|---|---|
| Status | Active |
| Transaction | For sale |
| Property type | Single Family |
| Building type | Row / Townhouse |
| Ownership | Freehold |
| Bedrooms | 3 |
| Bathrooms | 3 |
| Lot size | 25 x 95 FT |
| Frontage | 25 |
| Zoning | R1, R2-17-H-5, R2-18-H-5 & OS |
| Basement | Unfinished, Full |
| Heating | Forced air, Natural gas |
| Cooling | Central air conditioning |
| Exterior | Brick, Vinyl siding |
| Foundation | Poured Concrete |
| Parking | Attached Garage, Garage |
| Parking spaces | 3 |
| Water | Municipal water |
| Sewer | Sanitary sewer |
| Listed on | Oct 1, 2026 |
| MLS® number | X13848388 |
Rooms
| Level | Room | Dimensions |
|---|---|---|
| Upper Level | Living room | 3.96 |
| Second level | Bedroom | 3.04 |
| Second level | Bedroom 2 | 3.5 |
| Second level | Laundry room | 2.13 |
| Second level | Bathroom | 3.35 |
| Third level | Primary Bedroom | 5.33 |
| Upper Level | Dining room | 2.74 |
| Third level | Bathroom | 4.28 |
| Main level | Bathroom | 2.14 |
| Basement | Utility room | 0 |
| Upper Level | Kitchen | 4.3 |
| Main level | Foyer | 4.57 |
Location
All listing details (45)
| Basement | Unfinished, Full |
|---|---|
| Bathrooms Partial | 1 |
| Bathrooms Total Integer | 3 |
| Bedrooms Above Grade | 3 |
| Bedrooms Below Grade | 0 |
| Bedrooms Total | 3 |
| City | Strathroy-Caradoc (Mount Brydges) |
| City Region | Mount Brydges |
| Common Interest | Freehold |
| Cooling | Central air conditioning |
| Country | Canada |
| Directions | Cross Streets: From Glendon turn NW on Queen St. Left on Regent and follow around the bend. The second townhouse on the the left. ** Directions: 10 Min West of London. |
| Exterior Features | Brick, Vinyl siding |
| Fireplace YN | No |
| Foundation Details | Poured Concrete |
| Frontage Length Numeric | 25 |
| Frontage Length Numeric Units | feet |
| Geocode Manual YN | No |
| Heating | Forced air, Natural gas |
| Internet Address Display YN | Yes |
| Internet Entire Listing Display YN | Yes |
| List AOR | London and St. Thomas |
| List Price | 598000 |
| Living Area Maximum | 2000 |
| Living Area Minimum | 1500 |
| Living Area Units | square feet |
| Lot Size Dimensions | 25 x 95 FT |
| Original Entry Timestamp | 2026-10-01T15:22:00.78Z |
| Parking Features | Attached Garage, Garage |
| Parking Total | 3 |
| Photos Count | 36 |
| Postal Code | N0L1W0 |
| Property Attached YN | Yes |
| Property Sub Type | Single Family |
| Sewer | Sanitary sewer |
| Standard Status | Active |
| State Or Province | Ontario |
| Street Name | REGENT |
| Street Number | 581 |
| Street Suffix | Street |
| Structure Type | Row / Townhouse |
| Tax Annual Amount | 0 |
| Utilities | Sewer, Electricity, Cable |
| Water Source | Municipal water |
| Zoning Description | R1, R2-17-H-5, R2-18-H-5 & OS |
Listing courtesy of
Listing brokerage
SAKER REALTY CORPORATION
10894 LONGWOODS ROAD, DELAWARE, Ontario
Listing agent
DEREK SAKER
This REALTOR.ca listing content is owned and licensed by REALTOR® members of The Canadian Real Estate Association.