
- November 10, 2026
- No Comments

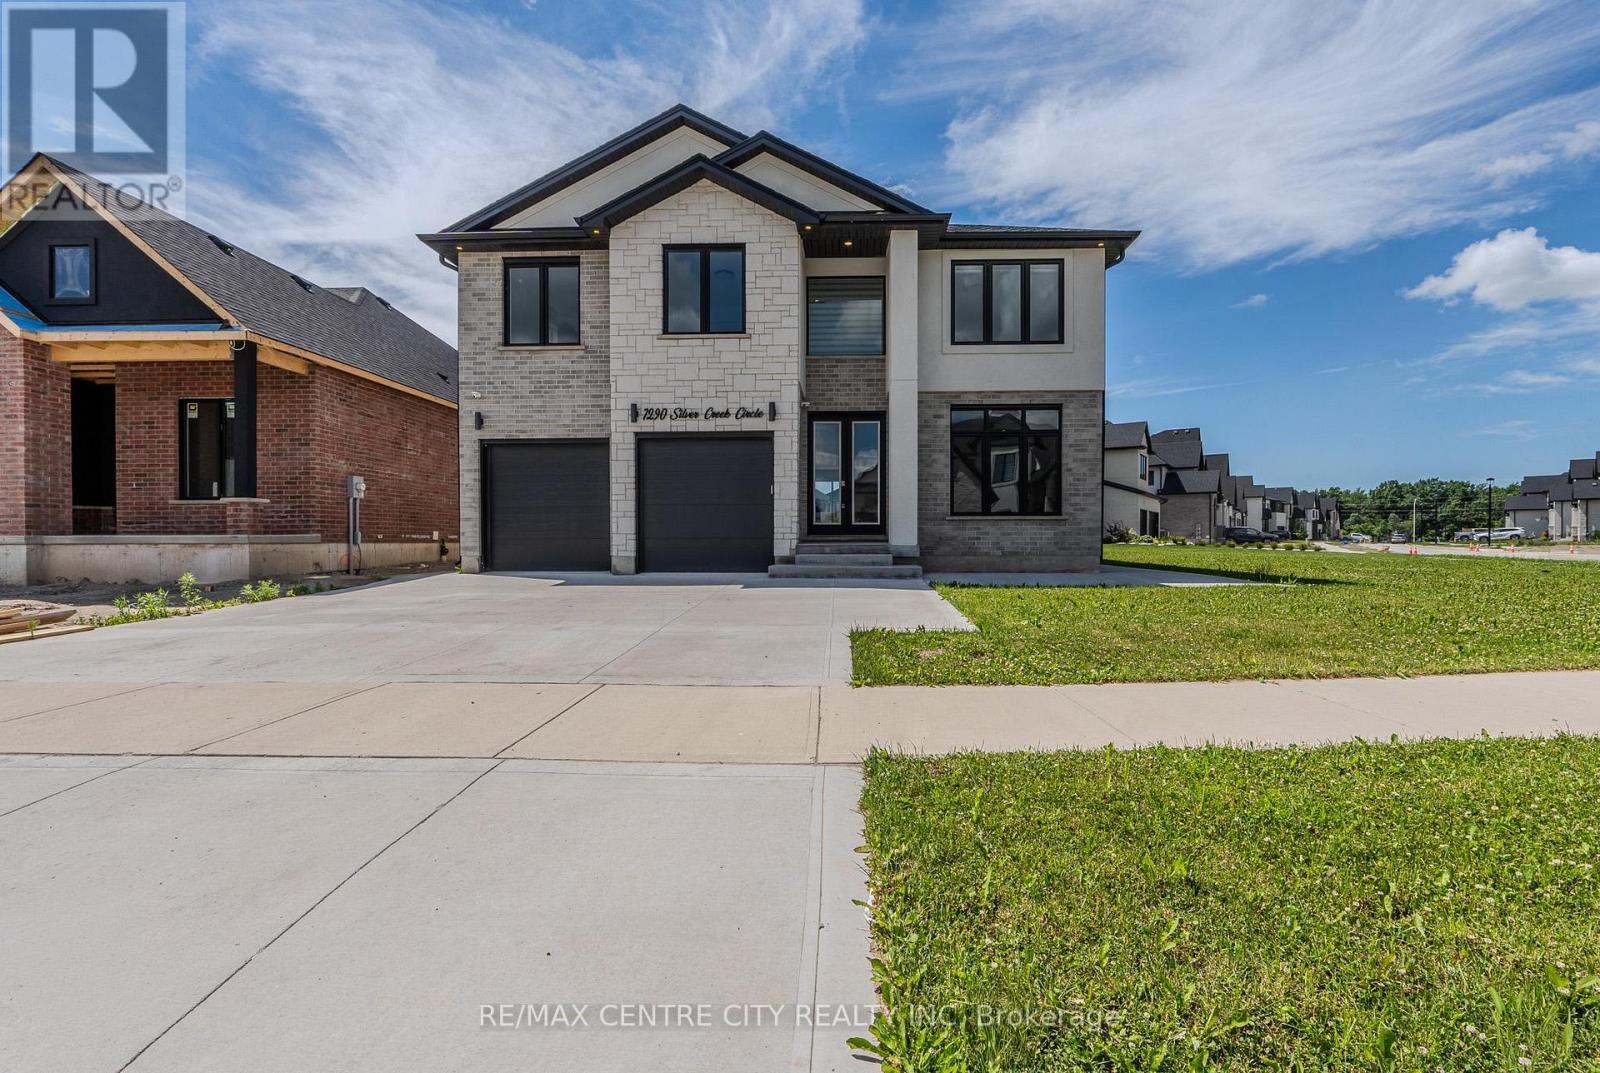
7290 SILVER CREEK CIRCLE
London South (South V), Ontario N6P0G9
- 4 Beds
- 4 Baths
- Single Family
Listed by RE/MAX CENTRE CITY REALTY INC
 45 photos
Description
PRICED TO SELL QUICKLY! Exceptional executive home in the prestigious Silver Leaf Estates community. Built in 2022 and offering approximately 3,150 sq. ft. above grade, this stunning two-storey home is situated on a premium lot featuring a $70,000 builder lot upgrade. The main floor offers a private office, elegant dining area, powder room, and breathtaking two-storey great room with soaring ceilings, oversized windows, and a dramatic floor-to-ceiling porcelain fireplace feature wall. At the heart of the home is a designer kitchen with custom cabinetry, premium appliances, a stunning waterfall quartz island, walk-in pantry, and upscale finishes throughout. An open-to-below staircase and expansive windows fill the home with natural light. Upstairs, you'll find four spacious bedrooms, including a luxurious primary retreat with a spa-inspired ensuite featuring a freestanding soaker tub, oversized glass shower, two walk-in closets, and private fireplace. A second bedroom also features its own ensuite and walk-in closet, while the second-floor laundry adds convenience. Located in one of Southwest London's premier neighbourhoods, close to top-rated schools, parks, trails, shopping, everyday amenities, and an easy walk to Southwinds Park. (id:37124)
Property details
| Price | $1,099,900 |
|---|---|
| Status | Active |
| Transaction | For sale |
| Property type | Single Family |
| Building type | House |
| Ownership | Freehold |
| Storeys | 2 |
| Bedrooms | 4 |
| Bathrooms | 4 |
| Lot size | 70.6 x 121 FT ; See REALTOR REMARKS |
| Frontage | 70.7 |
| Zoning | R1-8(5)/R1-8(8) |
| Basement | Unfinished, Full |
| Heating | Forced air, Natural gas |
| Cooling | Central air conditioning |
| Fireplace | 2 |
| Exterior | Brick |
| Foundation | Concrete |
| Parking | Attached Garage, Garage |
| Parking spaces | 6 |
| Water | Municipal water |
| Sewer | Sanitary sewer |
| Appliances | Refrigerator, Dishwasher, Stove, Oven, Microwave |
| Annual taxes | $11,081 |
| Listed on | Oct 1, 2026 |
| MLS® number | X13848400 |
Rooms
| Level | Room | Dimensions |
|---|---|---|
| Main level | Great room | 4.98 |
| Second level | Bathroom | 2.62 |
| Main level | Office | 2.74 |
| Second level | Bedroom 3 | 3.58 |
| Second level | Bedroom 4 | 4.11 |
| Second level | Bathroom | 2.44 |
| Main level | Partial bathroom | 1.83 |
| Main level | Pantry | 1.83 |
| Main level | Dining room | 3.58 |
| Main level | Mud room | 2.44 |
| Main level | Kitchen | 3.58 |
| Second level | Primary Bedroom | 4.88 |
| Second level | Bathroom | 2.62 |
| Second level | Bedroom 2 | 3.58 |
Location
All listing details (48)
| Appliances | Refrigerator, Dishwasher, Stove, Oven, Microwave |
|---|---|
| Basement | Unfinished, Full |
| Bathrooms Partial | 1 |
| Bathrooms Total Integer | 4 |
| Bedrooms Above Grade | 4 |
| Bedrooms Total | 4 |
| Building Features | Fireplace(s) |
| City | London South (South V) |
| City Region | South V |
| Common Interest | Freehold |
| Cooling | Central air conditioning |
| Country | Canada |
| Directions | Cross Streets: PACK RD/ISLEWORTH RD. ** Directions: From Colonel Talbot Road, turn west onto Pack Road, then south onto Isleworth Road and follow Silver Creek Circle to 7290 Silver Creek Circle in Silver Leaf Estates. |
| Exterior Features | Brick |
| Fireplace YN | Yes |
| Fireplaces Total | 2 |
| Foundation Details | Concrete |
| Frontage Length Numeric | 70.7 |
| Frontage Length Numeric Units | feet |
| Geocode Manual YN | No |
| Heating | Forced air, Natural gas |
| Internet Address Display YN | Yes |
| Internet Entire Listing Display YN | Yes |
| List AOR | London and St. Thomas |
| List Price | 1099900 |
| Living Area Maximum | 3500 |
| Living Area Minimum | 3000 |
| Living Area Units | square feet |
| Lot Features | Irregular lot size |
| Lot Size Dimensions | 70.6 x 121 FT ; See REALTOR REMARKS |
| Original Entry Timestamp | 2026-10-01T15:22:00.88Z |
| Parking Features | Attached Garage, Garage |
| Parking Total | 6 |
| Photos Count | 44 |
| Postal Code | N6P0G9 |
| Property Attached YN | No |
| Property Sub Type | Single Family |
| Sewer | Sanitary sewer |
| Standard Status | Active |
| State Or Province | Ontario |
| Stories | 2 |
| Street Name | Silver Creek |
| Street Number | 7290 |
| Street Suffix | Circle |
| Structure Type | House |
| Tax Annual Amount | 11081 |
| Water Source | Municipal water |
| Zoning Description | R1-8(5)/R1-8(8) |
Listing courtesy of
Listing brokerage
RE/MAX CENTRE CITY REALTY INC
685 ADELAIDE STREET NORTH, LONDON, Ontario
Listing agent
HAYLEY VANDERGOOT
This REALTOR.ca listing content is owned and licensed by REALTOR® members of The Canadian Real Estate Association.