
- November 10, 2026
- No Comments

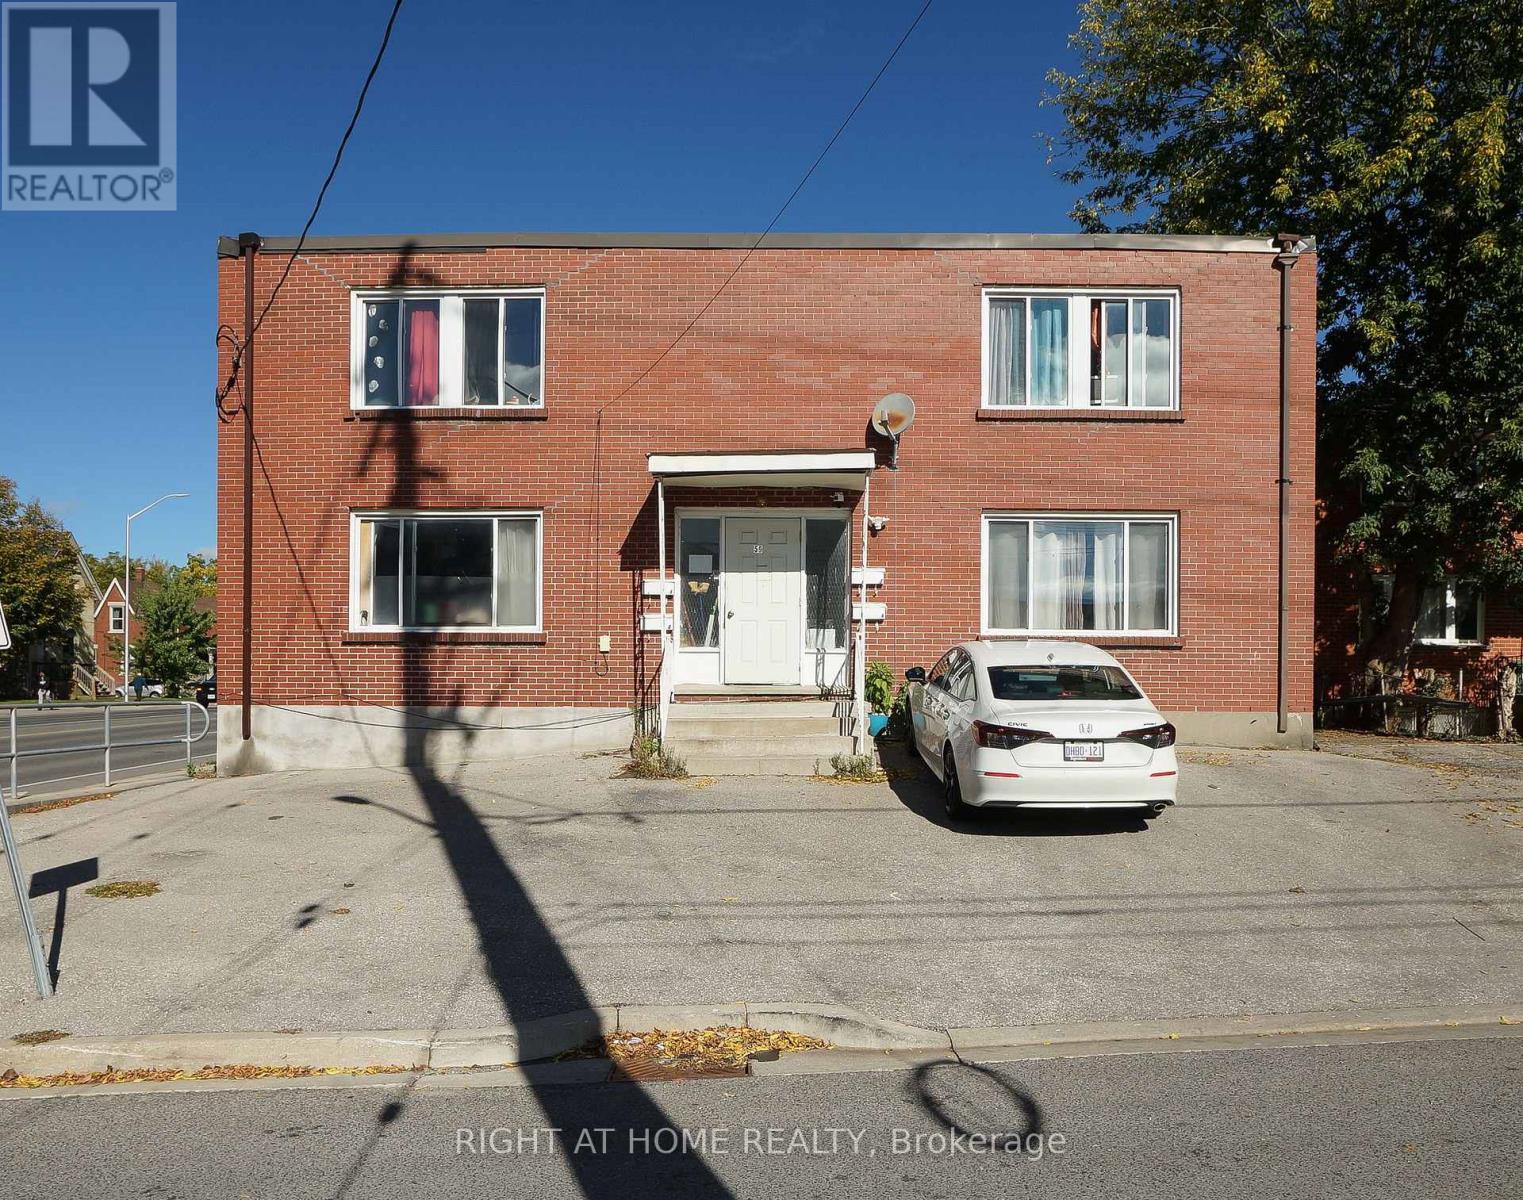
59 SAUNBY STREET N
London North (North K), Ontario N6G1A4
- 14 Beds
- 5 Baths
- Multi-family
Listed by RIGHT AT HOME REALTY
 49 photos
Description
Excellent investment opportunity in highly desirable and convenient London location, offering multiple income streams and significant rental upside. The property features a legal 4-unit residential building, with each apartment offering 3 bedrooms and 1 living room. Plus, a separate 2-bedroom, 1 living room house on the same property. The property is currently rented at approximately $500 per bedroom per month. Based on current rental demand and comparable accommodations in the area, market rents may be approximately $800 per bedroom per month, subject to market conditions, tenant demand, and applicable regulations. This represents meaningful potential for an investor to improve rental income over time through proper management and market positioning. The location is particularly attractive for a student and professional tenants, with a university, shopping, restaurants, public transit, and other amenities nearby. The property's multiple bedrooms, existing residential configuration and separate house provide excellent flexibility for rental income, owner occupancy, or multi-generational living. The property is currently zoned R8-4R3. . A rare opportunity to acquire a multi-unit property with a substantial existing accommodation, strong rental demand, and significant potential to increase income. An excellent option for investors seeking both current rental income and long-term appreciation and redevelopment potential. (id:37124)
Property details
| Price | $1,350,000 |
|---|---|
| Status | Active |
| Transaction | For sale |
| Property type | Multi-family |
| Building type | Duplex |
| Bedrooms | 14 |
| Bathrooms | 5 |
| Lot size | 50 x 104 FT |
| Frontage | 50 |
| Zoning | R8-4R3 |
| Basement | None |
| Heating | Baseboard heaters, Electric, Natural gas |
| Cooling | None |
| Exterior | Brick |
| Foundation | Concrete |
| Parking | No Garage |
| Parking spaces | 5 |
| Water | Municipal water |
| Sewer | Sanitary sewer |
| Appliances | Refrigerator, Water meter, Stove, Window Coverings |
| View | City view |
| Annual taxes | $9,187 |
| Listed on | Oct 9, 2026 |
| MLS® number | X13880470 |
Rooms
| Level | Room | Dimensions |
|---|---|---|
| Main level | Bedroom | 4.6 |
| Basement | Bedroom | 3.93 |
| Basement | Bedroom | 4.3 |
| Basement | Bedroom | 3.9 |
| Basement | Bedroom | 4.36 |
| Main level | Bedroom | 4.36 |
| Main level | Bedroom | 4.11 |
| Main level | Bedroom | 3.07 |
| Second level | Bedroom | 4.91 |
| Second level | Bedroom | 3.63 |
| Second level | Bedroom | 3.63 |
| Second level | Bedroom | 4.48 |
| Second level | Bedroom | 3.41 |
| Second level | Bedroom | 3.38 |
Location
All listing details (47)
| Appliances | Refrigerator, Water meter, Stove, Window Coverings |
|---|---|
| Basement | None |
| Bathrooms Total Integer | 5 |
| Bedrooms Above Grade | 14 |
| Bedrooms Total | 14 |
| City | London North (North K) |
| City Region | North K |
| Cooling | None |
| Country | Canada |
| Directions | Cross Streets: Close to Wharncliffe Rd. N. ** Directions: It is on Saunby St N., close to Western University. |
| Exterior Features | Brick |
| Fireplace YN | No |
| Foundation Details | Concrete |
| Frontage Length Numeric | 50 |
| Frontage Length Numeric Units | feet |
| Geocode Manual YN | No |
| Heating | Baseboard heaters, Electric, Natural gas |
| Internet Address Display YN | Yes |
| Internet Entire Listing Display YN | Yes |
| List AOR | London and St. Thomas |
| List Price | 1350000 |
| Living Area Maximum | 100000 |
| Living Area Minimum | 5000 |
| Living Area Units | square feet |
| Lot Features | Dry |
| Lot Size Dimensions | 50 x 104 FT |
| Original Entry Timestamp | 2026-10-09T14:50:54.56Z |
| Parking Features | No Garage |
| Parking Total | 5 |
| Photos Count | 49 |
| Postal Code | N6G1A4 |
| Property Attached YN | Yes |
| Property Sub Type | Multi-family |
| Security Features | Security system, Smoke Detectors |
| Sewer | Sanitary sewer |
| Standard Status | Active |
| State Or Province | Ontario |
| Street Dir Suffix | North |
| Street Name | Saunby |
| Street Number | 59 |
| Street Suffix | Street |
| Structure Type | Duplex |
| Tax Annual Amount | 9187 |
| Utilities | Sewer, Electricity, Cable |
| View | City view |
| Water Source | Municipal water |
| Zoning Description | R8-4R3 |
Listing courtesy of
Listing brokerage
RIGHT AT HOME REALTY
355 PRINCESS AVENUE UNIT R, LONDON, Ontario
Listing agent
RONG YI
This REALTOR.ca listing content is owned and licensed by REALTOR® members of The Canadian Real Estate Association.