
- November 10, 2026
- No Comments

463 EXMOUTH CIRCLE
London East (East I), Ontario N5V5G5
- 2 Beds
- 1 Baths
- Single Family
Listed by RE/MAX CENTRE CITY REALTY INC
 30 photos
Description
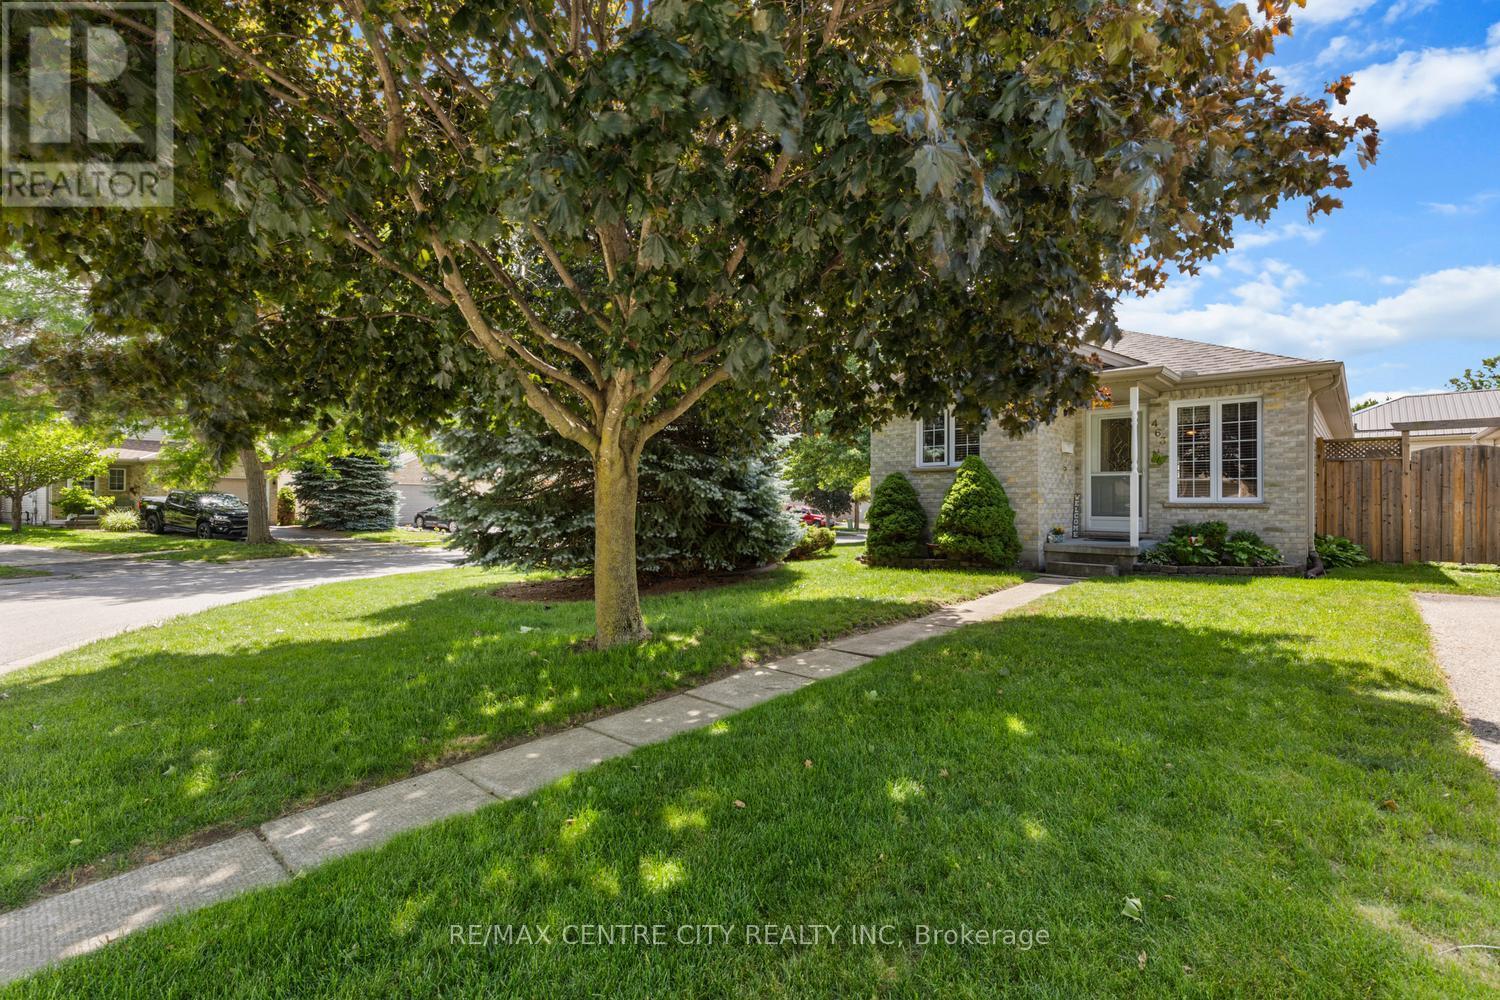
Welcome to 463 Exmouth Cir. Beautifully located on the bend offering a nice feeling of space and an open visual. Perfectly described as a ~condo alternative~ Enjoy the open concept living/dining room with numerous options for furniture placement. This living area enjoys loads of natural light from both the front window and the side bay window. Beautiful mature tree's envelope this lot with pretty views. A quaint kitchen over-looks the front yard with a convenient U-shaped work area. Everything at your fingertips! Off the dining area, through the side door a perfect spot for morning coffee or your favorite beverage as the sun goes down. Across the back of the house a generous primary bedroom along with the second bedroom, den or office. The lower level boasts a family room with a gas fireplace. The other half of the lower offers laundry, loads of storage and the potential for further development. A final perk has to be the double drive! No juggling cars here in the morning. The large shed will hold the things. Additional updates include: Furnace 2014, A/C 2014, Shingles 2014, Doors 2017, Flooring 2018, Patio, Windows 2021, Water Heater - Rental. (id:37124)
Property details
| Price | $464,500 |
|---|---|
| Status | Active |
| Transaction | For sale |
| Property type | Single Family |
| Building type | House |
| Ownership | Freehold |
| Storeys | 1 |
| Bedrooms | 2 |
| Bathrooms | 1 |
| Lot size | 33.6 x 98.7 FT |
| Frontage | 33.7 |
| Zoning | Single Family |
| Basement | Partially finished, N/A |
| Heating | Forced air, Natural gas |
| Cooling | Central air conditioning |
| Fireplace | 1 |
| Exterior | Brick |
| Foundation | Poured Concrete |
| Parking | No Garage |
| Parking spaces | 4 |
| Water | Municipal water |
| Sewer | Sanitary sewer |
| Appliances | Washer, Refrigerator, Stove, Dryer |
| Annual taxes | $3,269 (2025) |
| Listed on | Oct 23, 2026 |
| MLS® number | X14110648 |
Rooms
| Level | Room | Dimensions |
|---|---|---|
| Main level | Living room | 8.83 |
| Main level | Dining room | 8.83 |
| Main level | Kitchen | 3.05 |
| Main level | Primary Bedroom | 4.21 |
| Main level | Bedroom | 3.6 |
| Main level | Bathroom | 1 |
Location
All listing details (49)
| Appliances | Washer, Refrigerator, Stove, Dryer |
|---|---|
| Architectural Style | Bungalow |
| Basement | Partially finished, N/A |
| Bathrooms Total Integer | 1 |
| Bedrooms Above Grade | 2 |
| Bedrooms Total | 2 |
| Building Features | Fireplace(s) |
| City | London East (East I) |
| City Region | East I |
| Common Interest | Freehold |
| Cooling | Central air conditioning |
| Country | Canada |
| Directions | Cross Streets: Exmouth Dr. / Exmouth Circle. ** Directions: Marconi Blvd. South on Exmouth Dr. West on Exmouth Circle. |
| Exterior Features | Brick |
| Fireplace YN | Yes |
| Fireplaces Total | 1 |
| Foundation Details | Poured Concrete |
| Frontage Length Numeric | 33.7 |
| Frontage Length Numeric Units | feet |
| Geocode Manual YN | No |
| Heating | Forced air, Natural gas |
| Internet Address Display YN | Yes |
| Internet Entire Listing Display YN | Yes |
| List AOR | London and St. Thomas |
| List Price | 464500 |
| Living Area Maximum | 1100 |
| Living Area Minimum | 700 |
| Living Area Units | square feet |
| Lot Features | Flat site |
| Lot Size Dimensions | 33.6 x 98.7 FT |
| Original Entry Timestamp | 2026-10-23T15:21:45.42Z |
| Parking Features | No Garage |
| Parking Total | 4 |
| Photos Count | 29 |
| Postal Code | N5V5G5 |
| Property Attached YN | No |
| Property Sub Type | Single Family |
| Sewer | Sanitary sewer |
| Standard Status | Active |
| State Or Province | Ontario |
| Stories | 1 |
| Street Name | Exmouth |
| Street Number | 463 |
| Street Suffix | Circle |
| Structure Type | House |
| Tax Annual Amount | 3269 |
| Tax Year | 2025 |
| Water Source | Municipal water |
| Zoning Description | Single Family |
Listing courtesy of
Listing brokerage
RE/MAX CENTRE CITY REALTY INC
685 ADELAIDE STREET NORTH, LONDON, Ontario
Listing agent
JENNIFER LOS
This REALTOR.ca listing content is owned and licensed by REALTOR® members of The Canadian Real Estate Association.