
- November 10, 2026
- No Comments

6 - 622 WHARNCLIFFE RD. SOUTH ROAD
London South (South P), Ontario N6J2N4
- 3 Beds
- 4 Baths
- Single Family
Listed by Coldwell Banker G.R. Paret Realty Brokerage
 30 photos
Description
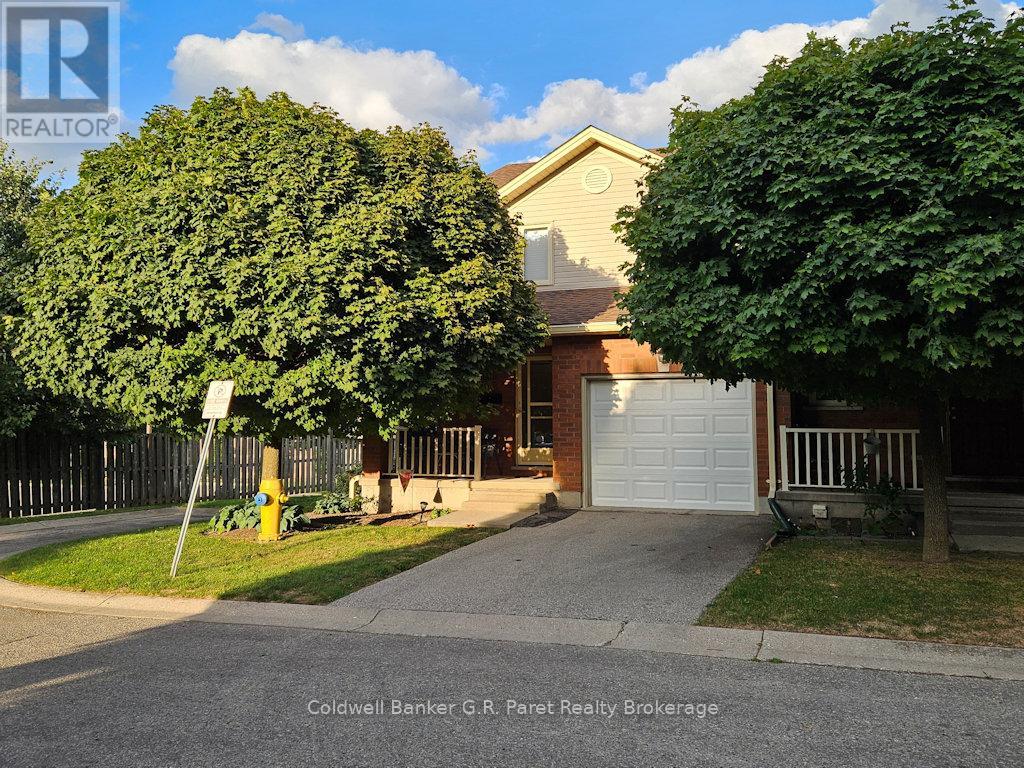
Welcome to this updated move in ready condo. It boasts 3 good sized bedrooms, 4 baths, attached single car garage with inside entry and automatic garage door opener. Located in a quiet 11 unit complex. Open floor concept with new luxury vinyl plank flooring and freshly painted walls (2023) through most of the main and upper level. The main level has a large living room complete with a natural gas fireplace and is open into the kitchen/dining area. The second level has am impressive primary bedroom complete with a walk in closet as well as a 4 piece ensuite bath. Two more good sized bedrooms and a 4 piece main bath completes the second level. On the lower level is a finished family room , 3 piece bath and ample storage room. Outside there is a welcoming covered front porch and in the rear is a newer deck for you to enjoy the outdoors. This unit is close to shopping, restaurants, bus route and schools. Do not miss the opportunity to come out to see this lovely home. (id:37124)
Property details
| Price | $454,900 |
|---|---|
| Status | Active |
| Transaction | For sale |
| Property type | Single Family |
| Building type | Row / Townhouse |
| Ownership | Condo/Strata |
| Storeys | 2 |
| Bedrooms | 3 |
| Bathrooms | 4 |
| Zoning | R5-3 |
| Basement | Partially finished, N/A |
| Heating | Forced air, Natural gas |
| Cooling | Central air conditioning |
| Flooring | Laminate |
| Exterior | Brick, Vinyl siding |
| Parking | Attached Garage, Garage |
| Parking spaces | 2 |
| Appliances | Water meter, Garage door opener remote(s), Water Heater |
| Community | Pets Allowed With Restrictions |
| Annual taxes | $2,766 (2025) |
| Maintenance fee | $346 / Monthly |
| Fee includes | Insurance, Parking |
| Listed on | Sep 19, 2025 |
| MLS® number | X12416077 |
Rooms
| Level | Room | Dimensions |
|---|---|---|
| Main level | Living room | 4.75 |
| Basement | Other | 2.54 |
| Second level | Bathroom | 2.95 |
| Main level | Kitchen | 5.79 |
| Main level | Bathroom | 2.24 |
| Second level | Primary Bedroom | 3.61 |
| Second level | Bedroom | 3.35 |
| Second level | Bedroom | 3.38 |
| Second level | Bathroom | 2.13 |
| Basement | Family room | 5.31 |
| Basement | Laundry room | 4.7 |
| Basement | Bathroom | 2.49 |
Location
All listing details (49)
| Appliances | Water meter, Garage door opener remote(s), Water Heater |
|---|---|
| Association Fee | 346 |
| Association Fee Frequency | Monthly |
| Association Fee Includes | Insurance, Parking |
| Association Name | Village Property Management |
| Basement | Partially finished, N/A |
| Bathrooms Partial | 1 |
| Bathrooms Total Integer | 4 |
| Bedrooms Above Grade | 3 |
| Bedrooms Total | 3 |
| Building Features | Separate Electricity Meters |
| City | London South (South P) |
| City Region | South P |
| Common Interest | Condo/Strata |
| Community Features | Pets Allowed With Restrictions |
| Cooling | Central air conditioning |
| Country | Canada |
| Directions | Cross Streets: Wharncliffe & Highview. ** Directions: South on Commissioners, past Highview to Part Source, 1st Drive south side of store on left side. |
| Exterior Features | Brick, Vinyl siding |
| Fireplace YN | Yes |
| Flooring | Laminate |
| Geocode Manual YN | Yes |
| Heating | Forced air, Natural gas |
| Internet Address Display YN | Yes |
| Internet Entire Listing Display YN | Yes |
| List AOR | Woodstock-Ingersoll-Tillsonburg |
| List Price | 454900 |
| Living Area Maximum | 1599 |
| Living Area Minimum | 1400 |
| Living Area Units | square feet |
| Lot Features | Flat site, Sump Pump |
| Original Entry Timestamp | 2025-09-19T20:35:58.73Z |
| Parking Features | Attached Garage, Garage |
| Parking Total | 2 |
| Photos Count | 30 |
| Postal Code | N6J2N4 |
| Property Attached YN | Yes |
| Property Sub Type | Single Family |
| Standard Status | Active |
| State Or Province | Ontario |
| Stories | 2 |
| Street Name | Wharncliffe Rd. South |
| Street Number | 622 |
| Street Suffix | Road |
| Structure Type | Row / Townhouse |
| Tax Annual Amount | 2766.05 |
| Tax Year | 2025 |
| Unit Number | 6 |
| Zoning Description | R5-3 |
Listing courtesy of
Listing brokerage
Coldwell Banker G.R. Paret Realty Brokerage
124 BROADWAY, TILLSONBURG, Ontario
Listing agent
Clayton Tokarz
This REALTOR.ca listing content is owned and licensed by REALTOR® members of The Canadian Real Estate Association.