
- November 10, 2026
- No Comments

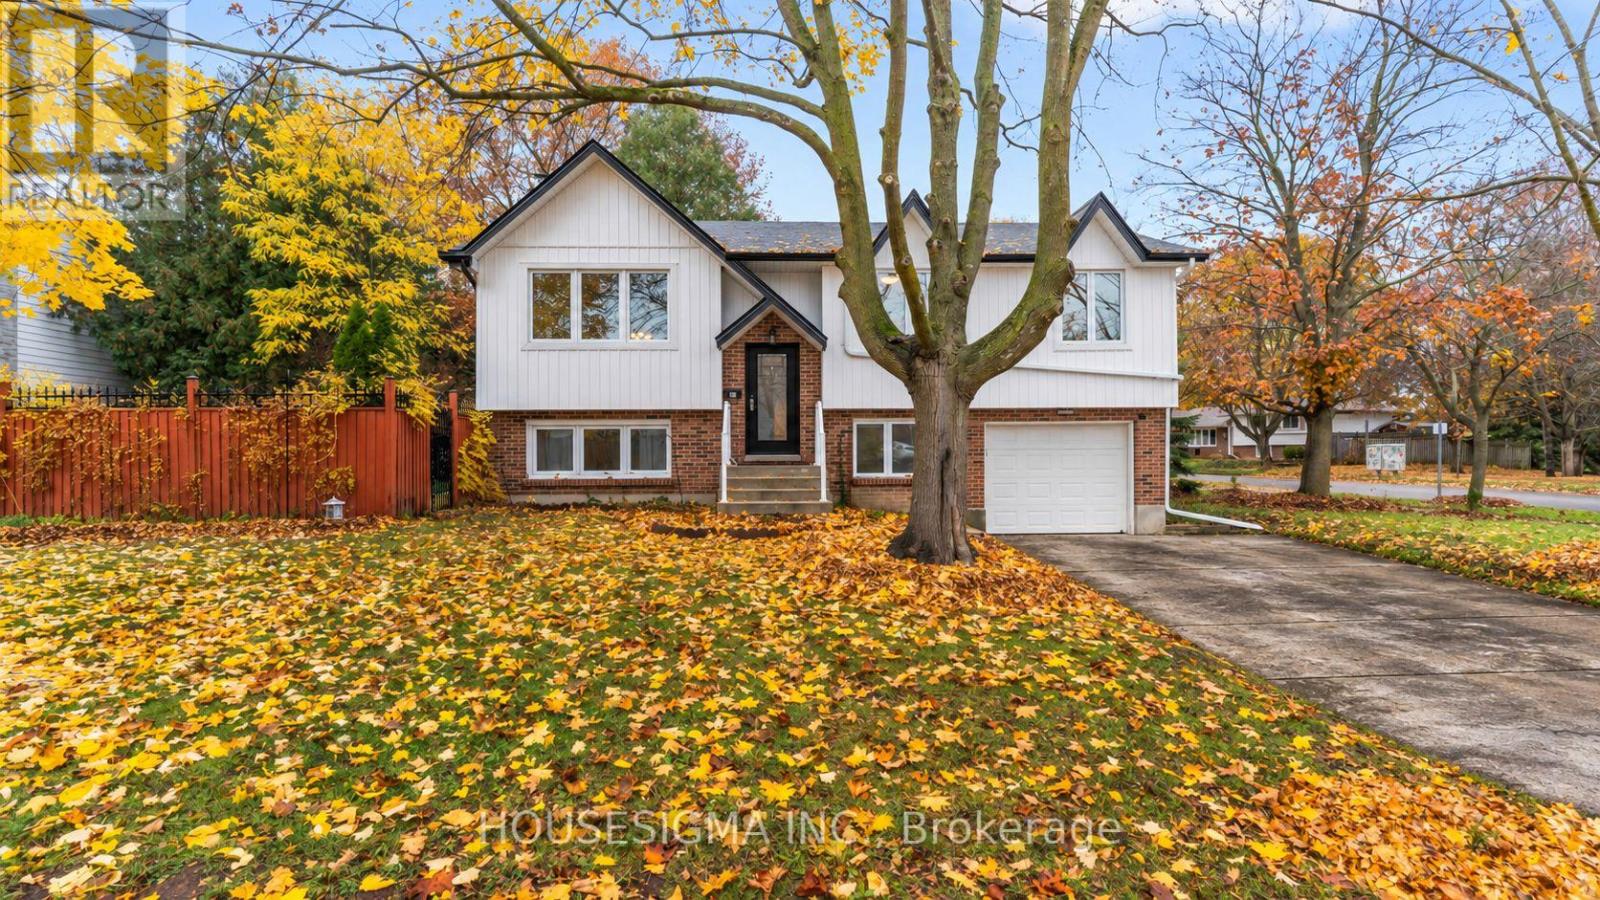
67 HAWTHORNE ROAD
London North (North F), Ontario N6G2Y1
- 3 Beds
- 2 Baths
- Single Family
Listed by HOUSESIGMA INC.
 36 photos
Description
Updated throughout and steps from everyday conveniences, welcome to 67 Hawthorne Road in White Hills, northwest London. This 3-bedroom home features extensive updates to the kitchen, bathrooms, flooring and much more, offering a fresh, cohesive feel throughout while still maintaining the character of the home. The attached single-car garage adds everyday convenience, while the lower level provides extra space to suit your needs. An additional family room is perfect for movie nights, a kids' play area or a spot to unwind, and a separate office offers a dedicated work-from-home space or potential fourth bedroom. Located directly across from Emily Carr Public School and a park, this home also puts you close to shopping in Hyde Park and Sherwood Forest Mall, Western University, Costco and the scenic trails of Medway Valley Heritage Forest. A great opportunity to enjoy an updated home with flexible living space in an established northwest London neighbourhood. Don't miss out on this home and book your showing today! (id:37124)
Property details
| Price | $619,900 |
|---|---|
| Status | Active |
| Transaction | For sale |
| Property type | Single Family |
| Building type | House |
| Ownership | Freehold |
| Storeys | 1 |
| Bedrooms | 3 |
| Bathrooms | 2 |
| Lot size | 55 x 103.1 FT |
| Frontage | 55 |
| Basement | Finished, Full |
| Heating | Forced air, Natural gas |
| Cooling | Central air conditioning |
| Fireplace | 1 |
| Exterior | Brick |
| Foundation | Poured Concrete |
| Parking | Attached Garage, Garage |
| Parking spaces | 5 |
| Water | Municipal water |
| Sewer | Sanitary sewer |
| Appliances | Washer, Refrigerator, Dishwasher, Stove, Dryer, Water Heater - Tankless, Water Heater |
| Annual taxes | $3,940 (2025) |
| Listed on | Nov 5, 2026 |
| MLS® number | X14152292 |
Rooms
| Level | Room | Dimensions |
|---|---|---|
| Main level | Living room | 5.08 |
| Main level | Dining room | 3.4 |
| Main level | Kitchen | 3.4 |
| Main level | Bathroom | 3.4 |
| Main level | Primary Bedroom | 3.38 |
| Main level | Bedroom 2 | 2.77 |
| Main level | Bedroom 3 | 3.47 |
| Lower level | Family room | 3.56 |
| Lower level | Office | 2.58 |
| Lower level | Laundry room | 2.58 |
Location
All listing details (47)
| Appliances | Washer, Refrigerator, Dishwasher, Stove, Dryer, Water Heater - Tankless, Water Heater |
|---|---|
| Architectural Style | Raised bungalow |
| Basement | Finished, Full |
| Bathrooms Total Integer | 2 |
| Bedrooms Above Grade | 3 |
| Bedrooms Total | 3 |
| Building Features | Fireplace(s) |
| City | London North (North F) |
| City Region | North F |
| Common Interest | Freehold |
| Cooling | Central air conditioning |
| Country | Canada |
| Directions | Cross Streets: HAWTHORNE RD & COTTONWOOD CR. ** Directions: From Wonderland Road North and Fanshawe Park Road, go South on Fanshawe Park Road. Turn right on Blackacres Blvd. Left on Hawthorne Road past Emily Carr School. Turn left on Cottonwood Crescent (turn right into driveway). |
| Exterior Features | Brick |
| Fireplace YN | Yes |
| Fireplaces Total | 1 |
| Foundation Details | Poured Concrete |
| Frontage Length Numeric | 55 |
| Frontage Length Numeric Units | feet |
| Geocode Manual YN | No |
| Heating | Forced air, Natural gas |
| Internet Address Display YN | Yes |
| Internet Entire Listing Display YN | Yes |
| List AOR | London and St. Thomas |
| List Price | 619900 |
| Living Area Maximum | 1500 |
| Living Area Minimum | 1100 |
| Living Area Units | square feet |
| Lot Size Dimensions | 55 x 103.1 FT |
| Original Entry Timestamp | 2026-11-05T16:31:20.57Z |
| Parking Features | Attached Garage, Garage |
| Parking Total | 5 |
| Photos Count | 35 |
| Postal Code | N6G2Y1 |
| Property Attached YN | No |
| Property Sub Type | Single Family |
| Sewer | Sanitary sewer |
| Standard Status | Active |
| State Or Province | Ontario |
| Stories | 1 |
| Street Name | Hawthorne |
| Street Number | 67 |
| Street Suffix | Road |
| Structure Type | House |
| Tax Annual Amount | 3940 |
| Tax Year | 2025 |
| Water Source | Municipal water |
Listing courtesy of
Listing brokerage
HOUSESIGMA INC.
380 WELLINGTON ST. UNIT HS1, LONDON, Ontario
Listing agent
PHIL BAILEY
This REALTOR.ca listing content is owned and licensed by REALTOR® members of The Canadian Real Estate Association.