
- November 10, 2026
- No Comments

60 HAZELWOOD PASS
Thames Centre (Dorchester), Ontario N0L1G2
- 4 Beds
- 4 Baths
- Single Family
Listed by CITYSCAPE REAL ESTATE LTD.
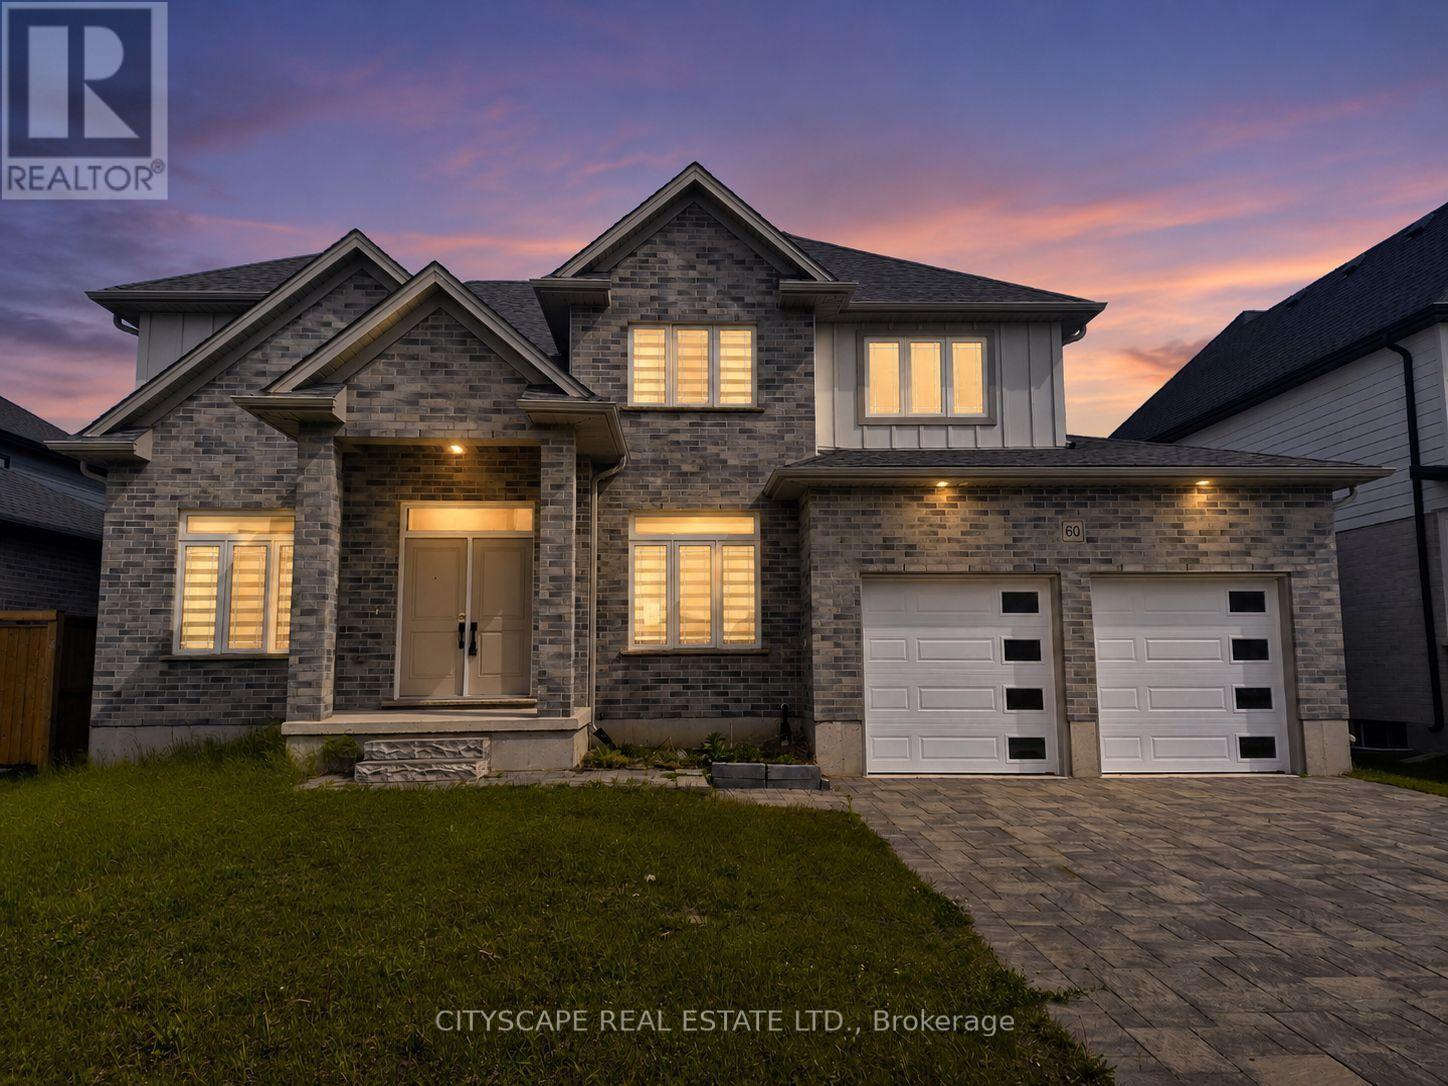 42 photos
Description
Welcome to this stunning executive 2-storey home in the sought-after Boardwalk at Millpond community, offering over 3,000 sq. ft. of beautifully designed living space in the charming town of Dorchester. Featuring 4 spacious bedrooms, 4 bathrooms, a main-floor office, and an expansive unfinished basement ready for your vision, this home blends upscale finishes with functional family living in one of the area's fastest-growing communities. Conveniently located just minutes from Highway 401 and approximately 15 minutes to London, Dorchester offers the perfect balance of small-town charm and city accessibility.Step inside to discover 9-foot ceilings, rich hardwood flooring, and an inviting layout designed for both everyday comfort and entertaining. The impressive open-concept kitchen features tile flooring, a modern design, walk-in pantry, and generous prep space, flowing seamlessly into the spacious living room with walk-out to the patio-perfect for hosting family gatherings or enjoying quiet evenings at home. The bright dining area overlooks the living space and offers an ideal setting for formal meals or casual family dinners. A main-floor office provides the flexibility today's buyers want for remote work, studying, or a private den.Upstairs, retreat to a generous primary suite complete with a walk-in closet and luxurious 5-piece ensuite, creating the perfect private escape. Three additional oversized bedrooms offer excellent space for growing families, guests, or hobbies, including a convenient Jack & Jill bathroom layout and ample closet storage throughout. Hardwood flooring continues on the second level, adding warmth and elegance to every room.The expansive unfinished basement offers outstanding flexibility for future customization-whether you envision a home gym, recreation room, theatre, in-law setup, or additional living space, the possibilities are endless. (id:37124)
Property details
| Price | $999,000 |
|---|---|
| Status | Active |
| Transaction | For sale |
| Property type | Single Family |
| Building type | House |
| Ownership | Freehold |
| Storeys | 2 |
| Bedrooms | 4 |
| Bathrooms | 4 |
| Lot size | 60.6 x 117.9 FT |
| Frontage | 60.7 |
| Zoning | R1-17 |
| Basement | Unfinished, N/A |
| Heating | Forced air, Natural gas |
| Cooling | Central air conditioning |
| Flooring | Tile, Hardwood |
| Exterior | Brick |
| Foundation | Poured Concrete |
| Parking | Attached Garage, Garage |
| Parking spaces | 6 |
| Water | Municipal water |
| Sewer | Sanitary sewer |
| Annual taxes | $5,453 |
| Listed on | May 25, 2026 |
| MLS® number | X13170480 |
Rooms
| Level | Room | Dimensions |
|---|---|---|
| Main level | Foyer | 2.46 |
| Second level | Bathroom | 3.31 |
| Second level | Bedroom 3 | 5.28 |
| Second level | Bedroom 4 | 4.61 |
| Basement | Recreational, Games room | 14.96 |
| Main level | Kitchen | 6.21 |
| Main level | Office | 5.34 |
| Main level | Living room | 8.24 |
| Main level | Dining room | 5.33 |
| Main level | Laundry room | 2.42 |
| Main level | Bathroom | 23.12 |
| Second level | Primary Bedroom | 4.56 |
| Second level | Bathroom | 3.06 |
| Second level | Bedroom 2 | 5.32 |
Location
All listing details (45)
| Basement | Unfinished, N/A |
|---|---|
| Bathrooms Partial | 1 |
| Bathrooms Total Integer | 4 |
| Bedrooms Above Grade | 4 |
| Bedrooms Total | 4 |
| City | Thames Centre (Dorchester) |
| City Region | Dorchester |
| Common Interest | Freehold |
| Cooling | Central air conditioning |
| Country | Canada |
| Directions | Dorchester Rd & Boardwalk Way |
| Exterior Features | Brick |
| Fireplace YN | No |
| Flooring | Tile, Hardwood |
| Foundation Details | Poured Concrete |
| Frontage Length Numeric | 60.7 |
| Frontage Length Numeric Units | feet |
| Geocode Manual YN | No |
| Heating | Forced air, Natural gas |
| Internet Address Display YN | Yes |
| Internet Entire Listing Display YN | Yes |
| List AOR | Toronto |
| List Price | 999000 |
| Living Area Maximum | 3500 |
| Living Area Minimum | 3000 |
| Living Area Units | square feet |
| Lot Size Dimensions | 60.6 x 117.9 FT |
| Original Entry Timestamp | 2026-05-25T17:55:04.89Z |
| Parking Features | Attached Garage, Garage |
| Parking Total | 6 |
| Photos Count | 42 |
| Postal Code | N0L1G2 |
| Property Attached YN | No |
| Property Sub Type | Single Family |
| Sewer | Sanitary sewer |
| Standard Status | Active |
| State Or Province | Ontario |
| Stories | 2 |
| Street Name | Hazelwood |
| Street Number | 60 |
| Street Suffix | Pass |
| Structure Type | House |
| Tax Annual Amount | 5453 |
| Water Source | Municipal water |
| Zoning Description | R1-17 |
Listing courtesy of
Listing brokerage
CITYSCAPE REAL ESTATE LTD.
885 PLYMOUTH DR #2, MISSISSAUGA, Ontario
Listing agent
MARIANO VILLAMONTE
This REALTOR.ca listing content is owned and licensed by REALTOR® members of The Canadian Real Estate Association.