
- November 10, 2026
- No Comments

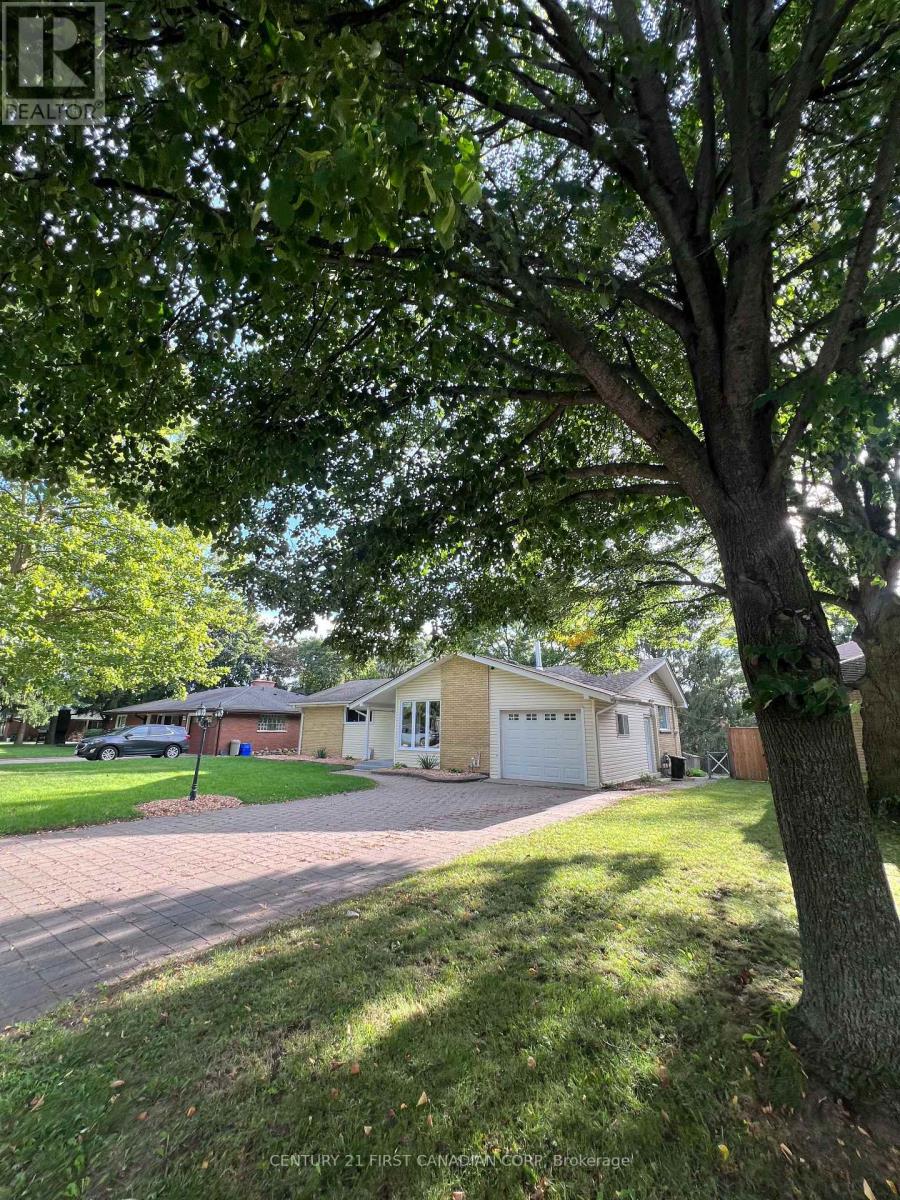
604 HEADLEY DRIVE
London North (North O), Ontario N6H3V4
- 6 Beds
- 3 Baths
- Single Family
Listed by CENTURY 21 FIRST CANADIAN CORP
 35 photos
Description
Welcome to this spacious and versatile walk-out home in desirable Oakridge! Situated on a large lot, this property offers 6 bedrooms, 2 kitchens, and 2.5 bathrooms across two levels, including a legal Additional Residential Unit (ARU)-ideal for multigenerational living, extended family, first-time buyers, or investors.The main level features 3 bedrooms, an updated 2-piece bathroom, and a newer 3-piece bathroom with custom shower. The bright, spacious living room features new energy-efficient pot lights and opens to a deck overlooking the backyard, perfect for relaxing or entertaining.The separate legal lower-level unit offers 3 bedrooms, full kitchen, living area, den, 3-piece bathroom with in-floor heating, and sunroom. Enjoy privacy between the two units while benefiting from the potential for rental income to help offset ownership costs.Numerous updates and improvements include sound-reduction construction between the units and additional sound-reducing materials in select basement walls. During the ARU renovation, plumbing was replaced on both levels and the lower-level electrical system was replaced. The upper level also received electrical improvements, including new wiring in renovated areas.All windows, except the small lower-level bathroom window, were replaced in 2026. Ten of the 13 new windows, along with the patio door, include a transferable warranty.Conveniently located close to schools, shopping, churches, Springbank Park, Sifton Bog, the Thames River, and scenic trails. A fantastic opportunity offering space, flexibility, privacy, and income potential in a peaceful Oakridge neighbourhood! (id:37124)
Property details
| Price | $849,000 |
|---|---|
| Status | Active |
| Transaction | For sale |
| Property type | Single Family |
| Building type | House |
| Ownership | Freehold |
| Storeys | 1 |
| Bedrooms | 6 |
| Bathrooms | 3 |
| Lot size | 69.2 x 135.4 FT |
| Frontage | 69.2 |
| Basement | Finished, Apartment in basement, N/A, N/A |
| Heating | Radiant heat, Natural gas |
| Cooling | Wall unit |
| Exterior | Brick, Vinyl siding |
| Foundation | Concrete |
| Parking | Attached Garage, Garage |
| Parking spaces | 5 |
| Water | Municipal water |
| Sewer | Sanitary sewer |
| Appliances | Washer, Refrigerator, Stove, Dryer, Garage door opener remote(s), Water Heater |
| Community | Community Centre |
| Annual taxes | $5,130 (2025) |
| Listed on | Sep 28, 2026 |
| MLS® number | X13835928 |
Rooms
| Level | Room | Dimensions |
|---|---|---|
| Main level | Living room | 5 |
| Basement | Bedroom 2 | 3.08 |
| Basement | Bedroom 3 | 4.17 |
| Main level | Kitchen | 4.73 |
| Main level | Dining room | 6.01 |
| Main level | Bedroom | 3.51 |
| Main level | Bedroom 2 | 2.74 |
| Main level | Bedroom 3 | 2.74 |
| Basement | Kitchen | 4.11 |
| Basement | Living room | 2.68 |
| Basement | Den | 3.72 |
| Basement | Bedroom | 3.69 |
Location
All listing details (50)
| Appliances | Washer, Refrigerator, Stove, Dryer, Garage door opener remote(s), Water Heater |
|---|---|
| Architectural Style | Bungalow |
| Basement | Finished, Apartment in basement, N/A, N/A |
| Bathrooms Partial | 1 |
| Bathrooms Total Integer | 3 |
| Bedrooms Above Grade | 3 |
| Bedrooms Below Grade | 3 |
| Bedrooms Total | 6 |
| City | London North (North O) |
| City Region | North O |
| Common Interest | Freehold |
| Community Features | Community Centre |
| Cooling | Wall unit |
| Country | Canada |
| Directions | Headley and Oxford St |
| Exterior Features | Brick, Vinyl siding |
| Fireplace YN | No |
| Foundation Details | Concrete |
| Frontage Length Numeric | 69.2 |
| Frontage Length Numeric Units | feet |
| Geocode Manual YN | No |
| Heating | Radiant heat, Natural gas |
| Internet Address Display YN | Yes |
| Internet Entire Listing Display YN | Yes |
| List AOR | London and St. Thomas |
| List Price | 849000 |
| Living Area Maximum | 1100 |
| Living Area Minimum | 700 |
| Living Area Units | square feet |
| Lot Size Dimensions | 69.2 x 135.4 FT |
| Original Entry Timestamp | 2026-09-28T18:21:21.22Z |
| Parking Features | Attached Garage, Garage |
| Parking Total | 5 |
| Photos Count | 35 |
| Postal Code | N6H3V4 |
| Property Attached YN | No |
| Property Sub Type | Single Family |
| Security Features | Smoke Detectors |
| Sewer | Sanitary sewer |
| Standard Status | Active |
| State Or Province | Ontario |
| Stories | 1 |
| Street Name | Headley |
| Street Number | 604 |
| Street Suffix | Drive |
| Structure Type | House |
| Tax Annual Amount | 5130 |
| Tax Year | 2025 |
| Utilities | Sewer, Electricity, Cable |
| Water Source | Municipal water |
Listing courtesy of
Listing brokerage
CENTURY 21 FIRST CANADIAN CORP
420 YORK STREET, LONDON, Ontario
Listing agent
DIANNE BUI
This REALTOR.ca listing content is owned and licensed by REALTOR® members of The Canadian Real Estate Association.