
- November 10, 2026
- No Comments

61 HARROW LANE
St. Thomas, Ontario N5R0P3
- 2 Beds
- 2 Baths
- Single Family
Listed by ROYAL LEPAGE TRILAND REALTY
 3 photos
Description
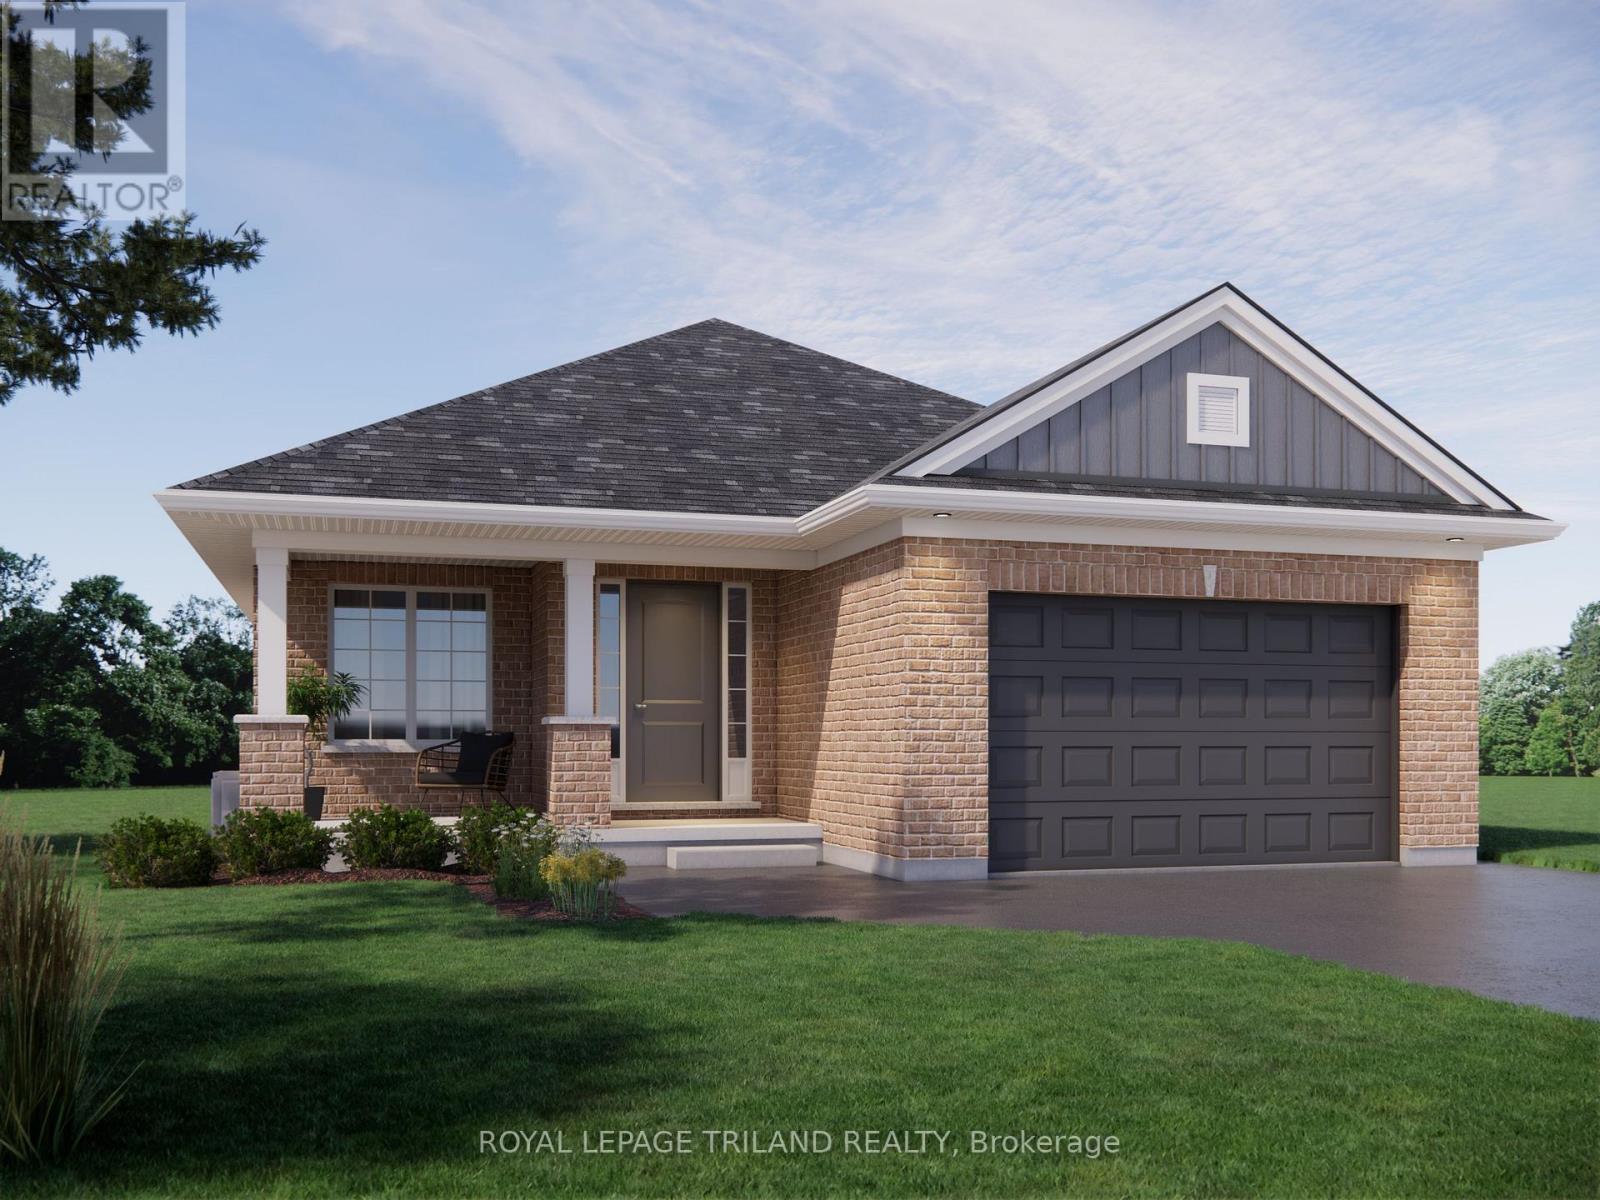
Welcome to The Mayfair, built by Doug Tarry Homes. Currently UNDER CONSTRUCTION until February 15th, 2027, this Energy Star, high-performance, Net Zero Ready bungalow offers 1,232 sq. ft. of thoughtfully designed living space, a double-car garage, and a welcoming front porch. The open-concept main floor features a bright kitchen with quartz countertops, a breakfast bar, pantry, and patio doors leading to the backyard. The kitchen overlooks the spacious Great Room, creating an ideal space for entertaining. The primary bedroom includes a walk-in closet and a 3pc ensuite with a walk-in shower. A second bedroom, 4pc bathroom, and convenient main-floor laundry complete the main level. The unfinished basement offers excellent potential for two additional bedrooms, a full bathroom, and a recreation room, allowing you to customize the space to suit your needs. Located in Harvest Run, close to walking trails and a park, this home is ideal for those seeking a low-maintenance bungalow, or anyone looking for a great alternative to condo living. With its thoughtful layout, future basement potential, and convenient location, The Mayfair is a wonderful place to call home. (id:37124)
Property details
| Price | $620,328 |
|---|---|
| Status | Active |
| Transaction | For sale |
| Property type | Single Family |
| Building type | House |
| Ownership | Freehold |
| Storeys | 1 |
| Bedrooms | 2 |
| Bathrooms | 2 |
| Lot size | 42.7 x 109.6 FT |
| Frontage | 42.8 |
| Basement | Unfinished, N/A |
| Heating | Forced air, Natural gas |
| Exterior | Brick, Vinyl siding |
| Foundation | Poured Concrete |
| Parking | Attached Garage, Garage |
| Parking spaces | 4 |
| Water | Municipal water |
| Sewer | Sanitary sewer |
| Appliances | Hood Fan, Garage door opener, Garage door opener remote(s) |
| Community | Community Centre |
| Listed on | Oct 23, 2026 |
| MLS® number | X14109978 |
Rooms
| Level | Room | Dimensions |
|---|---|---|
| Main level | Kitchen | 3.43 |
| Main level | Great room | 4.32 |
| Main level | Primary Bedroom | 3.91 |
| Main level | Bedroom 2 | 3.66 |
Location
All listing details (47)
| Appliances | Hood Fan, Garage door opener, Garage door opener remote(s) |
|---|---|
| Architectural Style | Bungalow |
| Basement | Unfinished, N/A |
| Bathrooms Total Integer | 2 |
| Bedrooms Above Grade | 2 |
| Bedrooms Total | 2 |
| City | St. Thomas |
| City Region | St. Thomas |
| Common Interest | Freehold |
| Community Features | Community Centre |
| Country | Canada |
| Directions | Cross Streets: Renaissance Drive and Elm Street. ** Directions: Renaissance Dr, turn East on Harrow Lane. |
| Exterior Features | Brick, Vinyl siding |
| Fireplace YN | No |
| Foundation Details | Poured Concrete |
| Frontage Length Numeric | 42.8 |
| Frontage Length Numeric Units | feet |
| Geocode Manual YN | No |
| Heating | Forced air, Natural gas |
| Internet Address Display YN | Yes |
| Internet Entire Listing Display YN | Yes |
| List AOR | London and St. Thomas |
| List Price | 620328 |
| Living Area Maximum | 1500 |
| Living Area Minimum | 1100 |
| Living Area Units | square feet |
| Lot Features | Sump Pump |
| Lot Size Dimensions | 42.7 x 109.6 FT |
| Original Entry Timestamp | 2026-10-23T13:50:37.89Z |
| Parking Features | Attached Garage, Garage |
| Parking Total | 4 |
| Photos Count | 2 |
| Postal Code | N5R0P3 |
| Property Attached YN | No |
| Property Condition | Insulation upgraded |
| Property Sub Type | Single Family |
| Sewer | Sanitary sewer |
| Standard Status | Active |
| State Or Province | Ontario |
| Stories | 1 |
| Street Name | Harrow |
| Street Number | 61 |
| Street Suffix | Lane |
| Structure Type | House |
| Tax Annual Amount | 0 |
| Utilities | Sewer, Electricity, Cable |
| Water Source | Municipal water |
Listing courtesy of
Listing brokerage
ROYAL LEPAGE TRILAND REALTY
103-240 WATERLOO STREET, LONDON, Ontario
Listing agent
TERESA MARTIN
This REALTOR.ca listing content is owned and licensed by REALTOR® members of The Canadian Real Estate Association.