
- November 10, 2026
- No Comments

LOT 2 CREEKVIEW CHASE
London North (North R), Ontario N6G3Z7
- 4 Beds
- 4 Baths
- Single Family
Listed by CENTURY 21 FIRST CANADIAN CORP
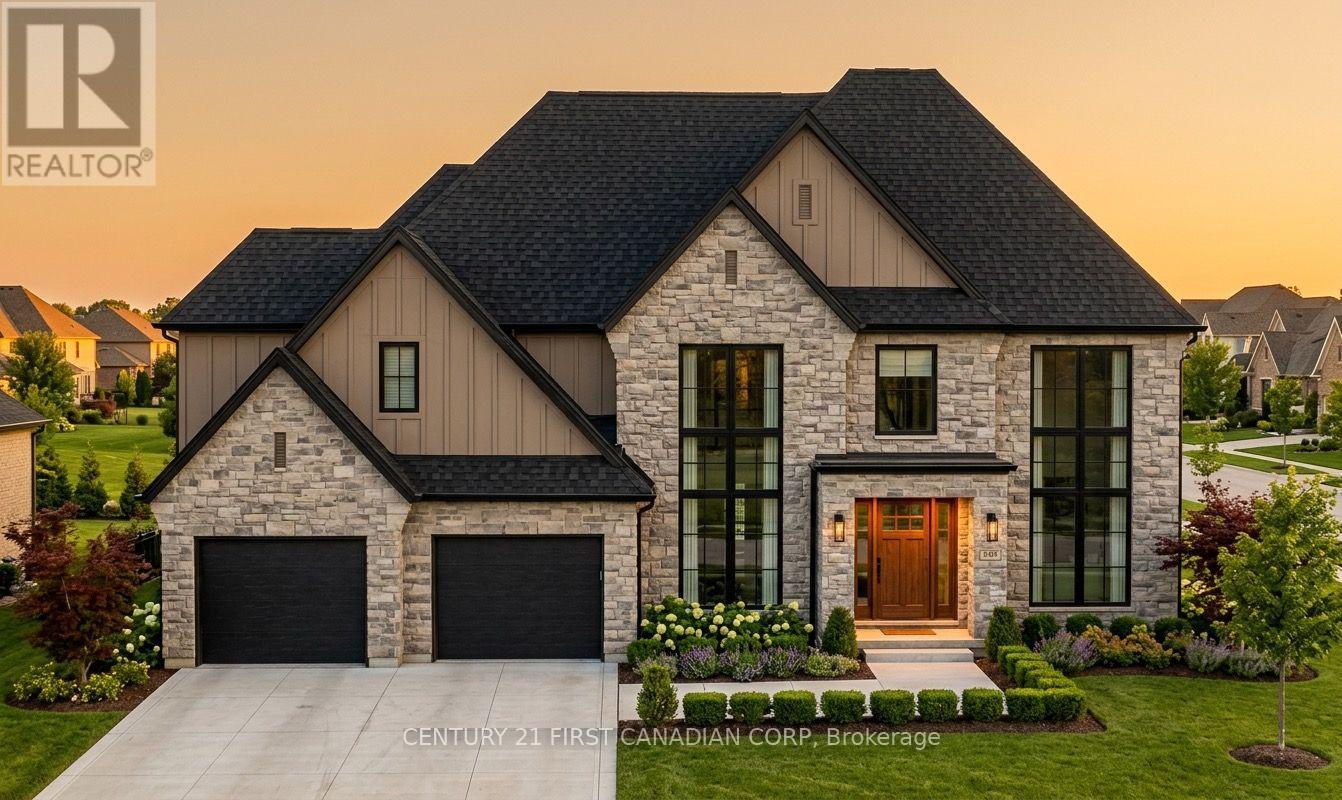 5 photos
Description
Welcome to The Diamond by Clayfield Builders, an impressive 3,070 sq. ft. luxury home offering 4 bedrooms, 3.5 bathrooms and a 3-car garage in prestigious Sunningdale, one of North London's most desirable neighbourhoods. This thoughtfully designed home features a grand open-to-above foyer, main-floor den, spacious great room with fireplace, elegant dining area and a stunning kitchen with oversized island and walk-in pantry. Upstairs, discover four generous bedrooms, convenient laundry and a luxurious primary retreat with walk-in closet and spa-inspired ensuite. Enjoy an exceptional lifestyle surrounded by beautiful green spaces, excellent schools, nearby Sunningdale Golf & Country Club, shopping, dining and convenient access to Grand Bend for weekend getaways. Clayfield Builders is a boutique, hands-on builder known for exceptional craftsmanship, personal attention and quality that extends beyond what you see, including the important details behind the walls. The advertised price reflects this premium lot backing onto greenspace and includes a significant lot premium. Buyers may substantially reduce the purchase price by choosing an available standard interior lot, potentially qualifying for applicable GST/HST new-housing rebates, including the federal First-Time Home Buyers' rebate, subject to eligibility requirements. The advertised price does not include any GST/HST rebate deductions. Additional lots and home designs are available at various price points. Experience the Clayfield difference in Sunningdale! (id:37124)
Property details
| Price | $2,105,000 |
|---|---|
| Status | Active |
| Transaction | For sale |
| Property type | Single Family |
| Building type | House |
| Ownership | Freehold |
| Storeys | 2 |
| Bedrooms | 4 |
| Bathrooms | 4 |
| Lot size | 19.8 x 39.4 M |
| Frontage | 19.81 |
| Basement | Full |
| Heating | Forced air, Natural gas |
| Cooling | Central air conditioning |
| Exterior | Stone |
| Foundation | Poured Concrete |
| Parking | Attached Garage, Garage |
| Parking spaces | 5 |
| Water | Municipal water |
| Sewer | Sanitary sewer |
| Listed on | Oct 23, 2026 |
| MLS® number | X14109954 |
Rooms
| Level | Room | Dimensions |
|---|---|---|
| Main level | Foyer | 2.32 |
| Second level | Bedroom | 3.35 |
| Main level | Den | 3.05 |
| Second level | Bathroom | 1.52 |
| Second level | Primary Bedroom | 4.57 |
| Second level | Bathroom | 3.75 |
| Main level | Mud room | 3.11 |
| Main level | Bathroom | 1.52 |
| Main level | Kitchen | 2.93 |
| Main level | Dining room | 3.66 |
| Main level | Great room | 4.88 |
| Second level | Laundry room | 2.93 |
| Second level | Bedroom | 3.17 |
| Second level | Bedroom | 3.39 |
Location
All listing details (45)
| Basement | Full |
|---|---|
| Bathrooms Partial | 1 |
| Bathrooms Total Integer | 4 |
| Bedrooms Above Grade | 4 |
| Bedrooms Total | 4 |
| City | London North (North R) |
| City Region | North R |
| Common Interest | Freehold |
| Cooling | Central air conditioning |
| Country | Canada |
| Directions | Wonderland Rd N/Sunningdale Rd W |
| Exterior Features | Stone |
| Fireplace YN | Yes |
| Foundation Details | Poured Concrete |
| Frontage Length Numeric | 19.81 |
| Frontage Length Numeric Units | meters |
| Geocode Manual YN | No |
| Heating | Forced air, Natural gas |
| Internet Address Display YN | Yes |
| Internet Entire Listing Display YN | Yes |
| List AOR | London and St. Thomas |
| List Price | 2105000 |
| Living Area Maximum | 3500 |
| Living Area Minimum | 3000 |
| Living Area Units | square feet |
| Lot Size Dimensions | 19.8 x 39.4 M |
| Original Entry Timestamp | 2026-10-23T13:50:37.13Z |
| Parking Features | Attached Garage, Garage |
| Parking Total | 5 |
| Photos Count | 5 |
| Postal Code | N6G3Z7 |
| Property Attached YN | No |
| Property Sub Type | Single Family |
| Sewer | Sanitary sewer |
| Standard Status | Active |
| State Or Province | Ontario |
| Stories | 2 |
| Street Name | CREEKVIEW |
| Street Number | LOT 2 |
| Street Suffix | Chase |
| Structure Type | House |
| Tax Annual Amount | 0 |
| Tax Year | 2026 |
| Utilities | Sewer, Electricity |
| Water Source | Municipal water |
Listing courtesy of
Listing brokerage
CENTURY 21 FIRST CANADIAN CORP
420 YORK STREET, LONDON, Ontario
Listing agent
KRIS GEAR
This REALTOR.ca listing content is owned and licensed by REALTOR® members of The Canadian Real Estate Association.