
- November 10, 2026
- No Comments

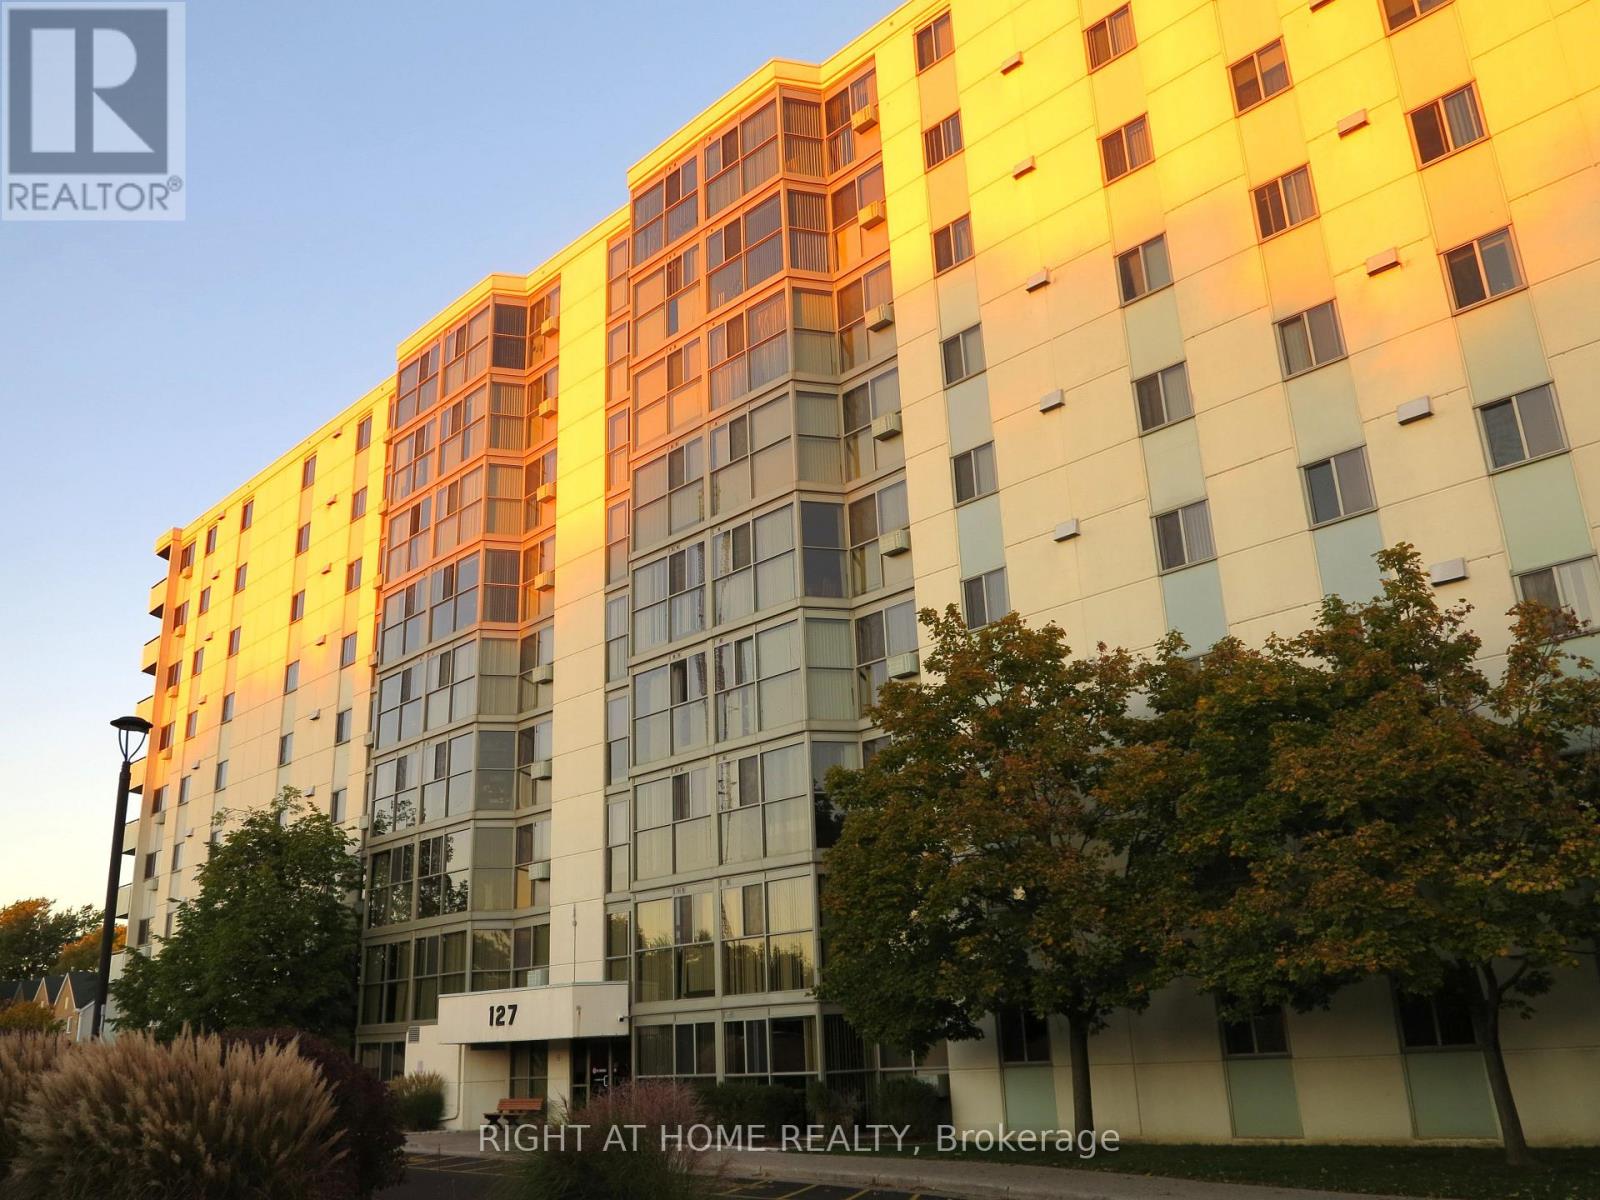
610 - 127 BELMONT DRIVE
London South (South O), Ontario N6J4J7
- 1 Beds
- 1 Baths
- Single Family
Listed by RIGHT AT HOME REALTY
 12 photos
Description
Spacious 1-bedroom apartment-style condo featuring a generous 16' x 15.7' master bedroom with ample closet space and room to relax. Enjoy a bright, open-concept living area with serene tree-top views and morning sunlight, all situated on the 6th floor for added comfort and security. This sought-after building is renowned for its prime location, floor-to-ceiling windows, and secure environment. Conveniently located near shopping and public transportation, it also offers open parking with additional spaces available. (id:37124)
Property details
| Price | $1,600 / month |
|---|---|
| Status | Active |
| Transaction | For rent |
| Property type | Single Family |
| Building type | Apartment |
| Ownership | Condo/Strata |
| Bedrooms | 1 |
| Bathrooms | 1 |
| Basement | Apartment in basement, N/A |
| Heating | Baseboard heaters, Electric |
| Cooling | Window air conditioner |
| Exterior | Brick |
| Foundation | Unknown |
| Parking | No Garage |
| Parking spaces | 1 |
| Appliances | Washer, Refrigerator, Dishwasher, Stove, Dryer |
| Community | Pets Allowed With Restrictions |
| View | City view |
| Maintenance fee | $424 / Monthly |
| Listed on | Oct 21, 2026 |
| MLS® number | X14101208 |
Rooms
| Level | Room | Dimensions |
|---|---|---|
| Main level | Great room | 6.09 |
| Main level | Kitchen | 2.74 |
| Main level | Bedroom | 4.87 |
Location
All listing details (46)
| Appliances | Washer, Refrigerator, Dishwasher, Stove, Dryer |
|---|---|
| Association Fee | 424 |
| Association Fee Frequency | Monthly |
| Association Name | Dickenson Condo Management |
| Basement | Apartment in basement, N/A |
| Bathrooms Total Integer | 1 |
| Bedrooms Above Grade | 1 |
| Bedrooms Total | 1 |
| Building Features | Visitor Parking |
| City | London South (South O) |
| City Region | South O |
| Common Interest | Condo/Strata |
| Community Features | Pets Allowed With Restrictions |
| Cooling | Window air conditioner |
| Country | Canada |
| Directions | Cross Streets: WHARNCLIFFE RD S. ** Directions: Turn west from Wharncliffe Rd S onto Belmont Dr. |
| Exterior Features | Brick |
| Fireplace YN | No |
| Foundation Details | Unknown |
| Geocode Manual YN | No |
| Heating | Baseboard heaters, Electric |
| Internet Address Display YN | Yes |
| Internet Entire Listing Display YN | Yes |
| Lease Amount Frequency | Monthly |
| List AOR | London and St. Thomas |
| Living Area Maximum | 999 |
| Living Area Minimum | 900 |
| Living Area Units | square feet |
| Lot Features | Flat site, In suite Laundry |
| Original Entry Timestamp | 2026-10-21T14:02:44.26Z |
| Parking Features | No Garage |
| Parking Total | 1 |
| Photos Count | 12 |
| Postal Code | N6J4J7 |
| Property Attached YN | Yes |
| Property Sub Type | Single Family |
| Security Features | Smoke Detectors, Controlled entry |
| Standard Status | Active |
| State Or Province | Ontario |
| Street Name | Belmont |
| Street Number | 127 |
| Street Suffix | Drive |
| Structure Type | Apartment |
| Total Actual Rent | 1600 |
| Unit Number | 610 |
| View | City view |
Listing courtesy of
Listing brokerage
RIGHT AT HOME REALTY
355 PRINCESS AVENUE UNIT R, LONDON, Ontario
Listing agent
QI YANG
This REALTOR.ca listing content is owned and licensed by REALTOR® members of The Canadian Real Estate Association.