
- November 10, 2026
- No Comments

62 POTTERS Way
Woodstock, Ontario N4S9A1
- 3 Beds
- 3 Baths
- 1377 sqft
- Single Family
Listed by RE/MAX Escarpment Realty Inc.
 34 photos
Description
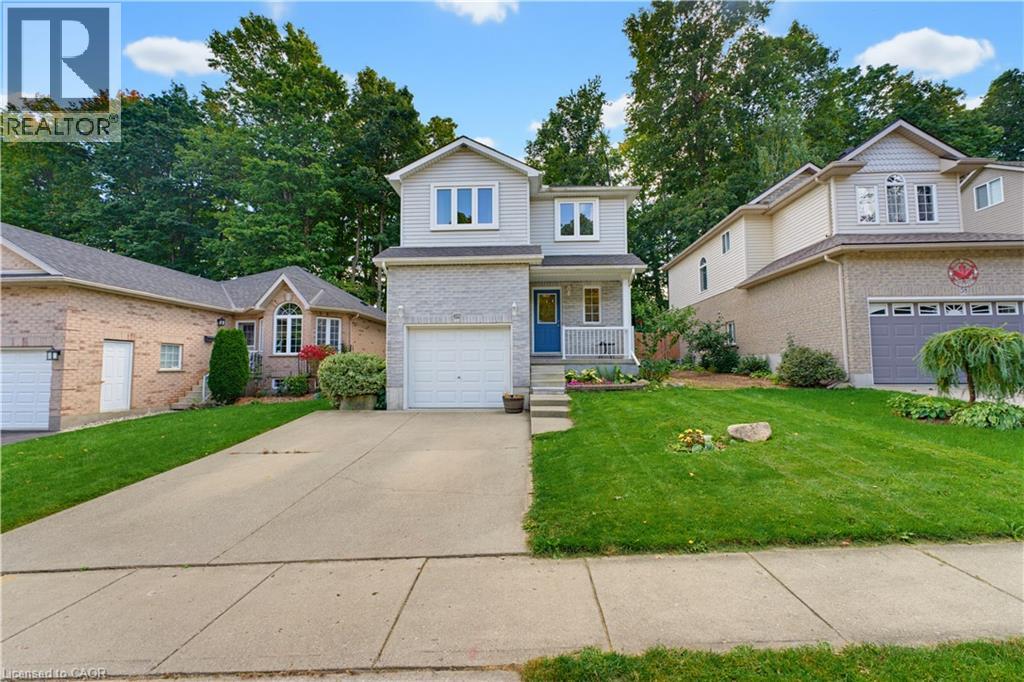
More space than you expect, more updates than you can see at a glance, and a backyard that is getting harder to find. Welcome to 62 Potters Way, a three bedroom, 2.5 bathroom home set on a deep 39' x 137' lot in established South Woodstock. Inside, the main floor is bright and comfortable, with updated flooring, a spacious living area, a convenient powder room, and inside access from the garage. The kitchen offers plenty of cabinetry, newer appliances, and an eat in dining area, with patio doors opening directly to the deck and fully fenced backyard. Upstairs, you will find three bedrooms and a four piece bathroom. The primary bedroom offers plenty of room for a king sized bed, additional furniture, and a walk in closet. The partially finished lower level adds valuable extra living space, with a finished recreation area and a second full bathroom completed in 2026. There is still unfinished utility and storage space, giving you additional usable living area without sacrificing the practical space every home needs. Outside is where this property really shines. The 39' x 137' lot offers plenty of room to spread out, with a deck added in 2023, a fully fenced yard, and mature trees creating a private, shaded backdrop. The home has also benefited from a steady list of improvements, including carpet and kitchen appliances in 2022, kitchen updates, dishwasher, and powder room vanity in 2023, main floor flooring and finished basement living space in 2024, and the lower level bathroom in 2026. Shingles were replaced in 2021, and gutter guards have also been added. The location keeps everyday life easy, with parks, schools, shopping, Woodstock Hospital, and downtown Woodstock all within easy reach, along with convenient access to Highways 401 and 403. A deep lot, useful additional living space, plenty of recent updates, and a convenient South Woodstock location make 62 Potters Way a home that offers much more than first meets the eye. (id:37124)
Property details
| Price | $589,000 |
|---|---|
| Status | Active |
| Transaction | For sale |
| Property type | Single Family |
| Building type | House |
| Ownership | Freehold |
| Storeys | 2 |
| Bedrooms | 3 |
| Bathrooms | 3 |
| Living area | 1377 square feet |
| Year built | 2003 |
| Lot size | 0.13 acres |
| Frontage | 39 |
| Zoning | R2 |
| Basement | Partially finished, Full |
| Heating | Forced air, Natural gas |
| Cooling | Central air conditioning |
| Exterior | Vinyl siding, Brick Veneer |
| Parking | Attached Garage |
| Parking spaces | 3 |
| Water | Municipal water |
| Sewer | Municipal sewage system |
| Appliances | Washer, Refrigerator, Dishwasher, Stove, Dryer, Garage door opener, Microwave Built-in |
| Community | Community Centre |
| Annual taxes | $4,461 |
| Neighbourhood | Woodstock - South |
| Listed on | Oct 1, 2026 |
| MLS® number | 40867970 |
Rooms
| Level | Room | Dimensions |
|---|---|---|
| Basement | Utility room | 13'3'' x 11'2'' |
| Basement | 3pc Bathroom | 6'2'' x 7'9'' |
| Basement | Recreation room | 15'2'' x 19'4'' |
| Second level | 4pc Bathroom | 5'0'' x 8'9'' |
| Second level | Bedroom | 10'11'' x 9'3'' |
| Second level | Primary Bedroom | 11'2'' x 9'8'' |
| Second level | Bedroom | 13'7'' x 19'4'' |
| Main level | 2pc Bathroom | 4'8'' x 4'4'' |
| Main level | Kitchen | 9'10'' x 8'1'' |
| Main level | Dining room | 8'6'' x 8'1'' |
| Main level | Living room | 17'2'' x 11'4'' |
| Main level | Foyer | 14'6'' x 9'1'' |
Location
All listing details (53)
| Above Grade Finished Area | 1377 |
|---|---|
| Above Grade Finished Area Source | Other |
| Above Grade Finished Area Units | square feet |
| Appliances | Washer, Refrigerator, Dishwasher, Stove, Dryer, Garage door opener, Microwave Built-in |
| Architectural Style | Other |
| Basement | Partially finished, Full |
| Bathrooms Partial | 1 |
| Bathrooms Total Integer | 3 |
| Bedrooms Above Grade | 3 |
| Bedrooms Below Grade | 0 |
| Bedrooms Total | 3 |
| City | Woodstock |
| Common Interest | Freehold |
| Community Features | Community Centre |
| Cooling | Central air conditioning |
| Country | Canada |
| Directions | From Mill St, Turn East onto Pembers Pass, Turn Right onto Potters Way, Home will be on the Right |
| Exterior Features | Vinyl siding, Brick Veneer |
| Fireplace YN | No |
| Frontage Length Numeric | 39 |
| Frontage Length Numeric Units | feet |
| Geocode Manual YN | Yes |
| Heating | Forced air, Natural gas |
| Internet Address Display YN | Yes |
| Internet Entire Listing Display YN | Yes |
| List AOR | Cornerstone |
| List Price | 589000 |
| Living Area | 1377 |
| Living Area Units | square feet |
| Lot Features | Automatic Garage Door Opener |
| Lot Size Area | 0.13 |
| Lot Size Dimensions | 0.13 |
| Lot Size Units | acres |
| Original Entry Timestamp | 2026-10-01T15:00:07.75Z |
| Parking Features | Attached Garage |
| Parking Total | 3 |
| Photos Count | 34 |
| Postal Code | N4S9A1 |
| Property Attached YN | No |
| Property Sub Type | Single Family |
| Sewer | Municipal sewage system |
| Standard Status | Active |
| State Or Province | Ontario |
| Stories | 2 |
| Street Name | POTTERS |
| Street Number | 62 |
| Street Suffix | Way |
| Structure Type | House |
| Subdivision Name | Woodstock - South |
| Tax Annual Amount | 4461.18 |
| Water Source | Municipal water |
| Year Built | 2003 |
| Zoning Description | R2 |
Listing courtesy of
Listing brokerage
RE/MAX Escarpment Realty Inc.
502 Brant Street Unit# 1b, Burlington, Ontario
Listing agent
Heidi Riddell
This REALTOR.ca listing content is owned and licensed by REALTOR® members of The Canadian Real Estate Association.