
- November 10, 2026
- No Comments

118 HUNTINGFORD TRAIL W
Woodstock (Woodstock - North), Ontario N4T0M3
- 4 Beds
- 3 Baths
- Single Family
Listed by Gale Group Realty Brokerage Ltd
 52 photos
Description
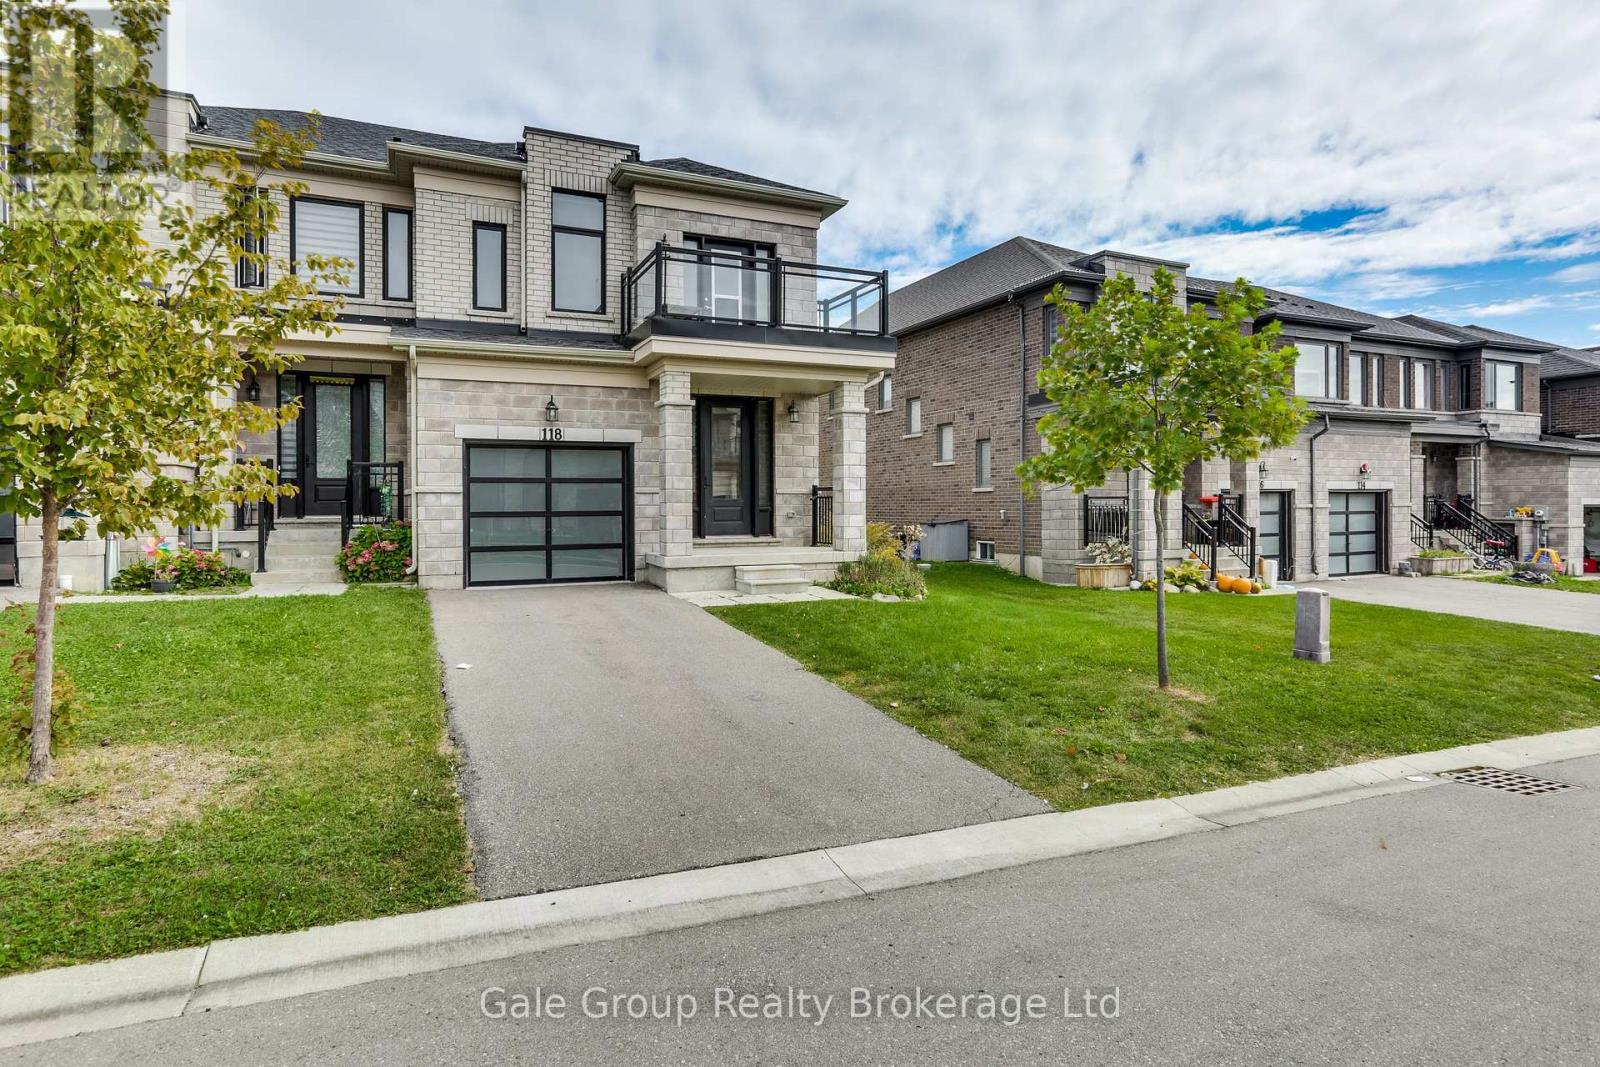
Welcome to 118 Huntingford Trail, a stunning 4-bedroom townhouse situated in one of Woodstock's most sought-after and family-friendly neighbourhoods. As a highly desirable end unit, this home offers extra privacy, abundant natural light, and the welcoming feel of a detached property. Meticulously maintained and thoughtfully cared for from top to bottom, the residence features a bright, open-concept main floor designed for effortless daily living and entertaining. The well-appointed kitchen boasts ample cabinetry and counter space, flowing seamlessly into comfortable living and dining areas. Upstairs, you will find generous accommodations, including a spacious primary suite complete with a private ensuite and ample closet space. Step outside to enjoy a private backyard perfect for weekend barbecues and relaxation. Additional highlights include an attached garage, convenient driveway parking, and great lower-level potential for future customization. Perfectly located just minutes from top-rated schools, parks, shopping centres, and walking trails, this property also provides quick, seamless access to TMMC and other major industrial hubs in Woodstock, H401 & H403, for effortless commuting. (id:37124)
Property details
| Price | $650,000 |
|---|---|
| Status | Active |
| Transaction | For sale |
| Property type | Single Family |
| Building type | Row / Townhouse |
| Ownership | Freehold |
| Storeys | 2 |
| Bedrooms | 4 |
| Bathrooms | 3 |
| Lot size | 31.7 x 114.5 FT |
| Frontage | 31.8 |
| Zoning | R1-18 |
| Basement | Unfinished, N/A |
| Heating | Forced air, Natural gas |
| Cooling | Central air conditioning |
| Fireplace | 1 |
| Exterior | Stucco, Aluminum siding |
| Foundation | Block |
| Parking | Attached Garage, Garage |
| Parking spaces | 2 |
| Water | Municipal water |
| Sewer | Sanitary sewer |
| Appliances | All, Washer, Refrigerator, Water meter, Water softener, Dishwasher, Stove, Dryer, Garage door opener remote(s), Water Heater |
| Annual taxes | $5,342 (2025) |
| Listed on | Oct 1, 2026 |
| MLS® number | X13848000 |
Rooms
| Level | Room | Dimensions |
|---|---|---|
| Main level | Bathroom | 1.51 |
| Second level | Bedroom 4 | 2.77 |
| Second level | Laundry room | 3.01 |
| Main level | Eating area | 3.36 |
| Main level | Dining room | 2.76 |
| Main level | Kitchen | 3.36 |
| Main level | Living room | 6.12 |
| Second level | Bathroom | 1.68 |
| Second level | Bathroom | 1.68 |
| Second level | Bedroom | 4.34 |
| Second level | Bedroom 2 | 3.06 |
| Second level | Bedroom 3 | 3.28 |
Location
All listing details (50)
| Appliances | All, Washer, Refrigerator, Water meter, Water softener, Dishwasher, Stove, Dryer, Garage door opener remote(s), Water Heater |
|---|---|
| Basement | Unfinished, N/A |
| Bathrooms Partial | 1 |
| Bathrooms Total Integer | 3 |
| Bedrooms Above Grade | 4 |
| Bedrooms Total | 4 |
| Building Features | Fireplace(s) |
| City | Woodstock (Woodstock - North) |
| City Region | Woodstock - North |
| Common Interest | Freehold |
| Cooling | Central air conditioning |
| Country | Canada |
| Directions | Cross Streets: Queenston Blvd & Huntingford Trail. ** Directions: From Oxford Rd 17, turn left onto Queenston Blvd & right onto Huntingford Trail. |
| Exterior Features | Stucco, Aluminum siding |
| Fireplace YN | Yes |
| Fireplaces Total | 1 |
| Foundation Details | Block |
| Frontage Length Numeric | 31.8 |
| Frontage Length Numeric Units | feet |
| Geocode Manual YN | No |
| Heating | Forced air, Natural gas |
| Internet Address Display YN | Yes |
| Internet Entire Listing Display YN | Yes |
| List AOR | Woodstock-Ingersoll-Tillsonburg |
| List Price | 650000 |
| Living Area Maximum | 2500 |
| Living Area Minimum | 2000 |
| Living Area Units | square feet |
| Lot Size Dimensions | 31.7 x 114.5 FT |
| Original Entry Timestamp | 2026-10-01T14:55:10.65Z |
| Parking Features | Attached Garage, Garage |
| Parking Total | 2 |
| Photos Count | 50 |
| Postal Code | N4T0M3 |
| Property Attached YN | Yes |
| Property Sub Type | Single Family |
| Sewer | Sanitary sewer |
| Standard Status | Active |
| State Or Province | Ontario |
| Stories | 2 |
| Street Dir Suffix | West |
| Street Name | Huntingford |
| Street Number | 118 |
| Street Suffix | Trail |
| Structure Type | Row / Townhouse |
| Tax Annual Amount | 5342 |
| Tax Year | 2025 |
| Utilities | Sewer, Electricity, Cable |
| Water Source | Municipal water |
| Zoning Description | R1-18 |
Listing courtesy of
Listing brokerage
Gale Group Realty Brokerage Ltd
425 Dundas Street, Woodstock, Ontario
Listing agent
Tash Patel
This REALTOR.ca listing content is owned and licensed by REALTOR® members of The Canadian Real Estate Association.