
- November 10, 2026
- No Comments

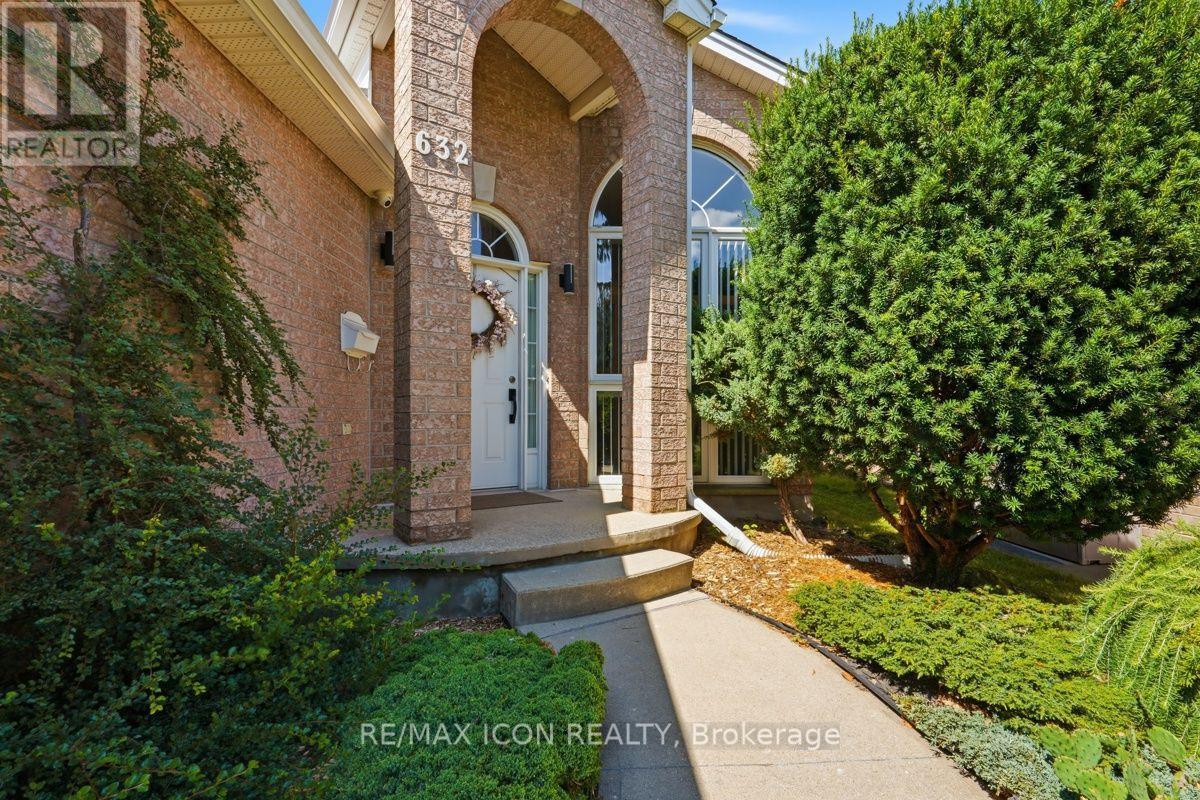
632 THORNWOOD DRIVE
London North (North P), Ontario N6H5J6
- 3 Beds
- 2 Baths
- Single Family
Listed by RE/MAX ICON REALTY
 40 photos
Description
Discover the space, comfort, and outdoor charm of 632 Thornwood Drive, a raised bungalow in desirable northwest London offering approximately 2,400 sq. ft. of finished living space. With generously sized bedrooms and a versatile layout, there is plenty of room to accommodate a variety of lifestyles.The main level features two oversized bedrooms, a full bathroom with a soaker tub, and comfortable living spaces. The finished lower level offers an additional bedroom, a second full bathroom, and a bonus room with flexibility for a family room, home office, hobbies, or additional living space.One of the home's standout features is the private backyard backing onto a wooded area, where mature gardens and a tranquil waterfall create a peaceful setting to enjoy throughout the seasons. The deck provides a welcoming space for outdoor relaxation and entertaining.Additional features include a gas fireplace, updated kitchen cabinetry(2 yrs ago), furnace and air conditioning(approx.5 yrs ago), an oversized driveway, and a double-car garage.Located in northwest London, close to shopping, parks, and everyday amenities, this home offers generous living space and a backyard setting you'll love coming home to.Come explore the possibilities at 632 Thornwood Drive! (id:37124)
Property details
| Price | $689,000 |
|---|---|
| Status | Active |
| Transaction | For sale |
| Property type | Single Family |
| Building type | House |
| Ownership | Freehold |
| Storeys | 1 |
| Bedrooms | 3 |
| Bathrooms | 2 |
| Lot size | 39.5 x 147.9 FT |
| Frontage | 39.6 |
| Zoning | r1-6 |
| Basement | Finished, Full |
| Heating | Forced air, Natural gas |
| Cooling | Central air conditioning |
| Fireplace | 1 |
| Exterior | Brick |
| Foundation | Poured Concrete |
| Parking | Attached Garage, Garage |
| Parking spaces | 6 |
| Water | Municipal water |
| Sewer | Sanitary sewer |
| Appliances | Washer, Refrigerator, Central Vacuum, Dishwasher, Stove, Dryer |
| Annual taxes | $4,929 |
| Listed on | Oct 25, 2026 |
| MLS® number | X14114960 |
Rooms
| Level | Room | Dimensions |
|---|---|---|
| Main level | Kitchen | 2.75 |
| Lower level | Den | 4.35 |
| Lower level | Bathroom | 2.61 |
| Lower level | Utility room | 2.57 |
| Lower level | Other | 1.61 |
| Main level | Eating area | 3.13 |
| Main level | Dining room | 5.89 |
| Main level | Bedroom | 3.99 |
| Main level | Bedroom 2 | 3.24 |
| Main level | Bathroom | 3.24 |
| Main level | Living room | 5.89 |
| Ground level | Foyer | 2.44 |
| Lower level | Family room | 4.33 |
| Lower level | Bedroom 3 | 4.34 |
Location
All listing details (49)
| Appliances | Washer, Refrigerator, Central Vacuum, Dishwasher, Stove, Dryer |
|---|---|
| Architectural Style | Raised bungalow |
| Basement | Finished, Full |
| Bathrooms Total Integer | 2 |
| Bedrooms Above Grade | 2 |
| Bedrooms Below Grade | 1 |
| Bedrooms Total | 3 |
| Building Features | Fireplace(s) |
| City | London North (North P) |
| City Region | North P |
| Common Interest | Freehold |
| Cooling | Central air conditioning |
| Country | Canada |
| Directions | Cross Streets: Wonderland Rd N and Oxford St. W. ** Directions: North on Wonderland Rd N, turn west onto Thornwood Drive. Property is between Thornwood Crt and Brimley Pl. |
| Exterior Features | Brick |
| Fireplace YN | Yes |
| Fireplaces Total | 1 |
| Foundation Details | Poured Concrete |
| Frontage Length Numeric | 39.6 |
| Frontage Length Numeric Units | feet |
| Geocode Manual YN | No |
| Heating | Forced air, Natural gas |
| Internet Address Display YN | Yes |
| Internet Entire Listing Display YN | Yes |
| List AOR | London and St. Thomas |
| List Price | 689000 |
| Living Area Maximum | 1500 |
| Living Area Minimum | 1100 |
| Living Area Units | square feet |
| Lot Features | Sump Pump |
| Lot Size Dimensions | 39.5 x 147.9 FT |
| Original Entry Timestamp | 2026-10-25T11:50:40.54Z |
| Parking Features | Attached Garage, Garage |
| Parking Total | 6 |
| Photos Count | 40 |
| Postal Code | N6H5J6 |
| Property Attached YN | No |
| Property Sub Type | Single Family |
| Sewer | Sanitary sewer |
| Standard Status | Active |
| State Or Province | Ontario |
| Stories | 1 |
| Street Name | Thornwood |
| Street Number | 632 |
| Street Suffix | Drive |
| Structure Type | House |
| Tax Annual Amount | 4929 |
| Water Source | Municipal water |
| Zoning Description | r1-6 |
Listing courtesy of
Listing brokerage
RE/MAX ICON REALTY
201 - 379 SOUTHDALE ROAD WEST, LONDON, Ontario
Listing agent
LISA RICHTER
This REALTOR.ca listing content is owned and licensed by REALTOR® members of The Canadian Real Estate Association.