
- November 10, 2026
- No Comments

1084 SOUTHDALE ROAD E
London South (South S), Ontario N6E1B2
- 3 Beds
- 2 Baths
- Single Family
Listed by RE/MAX WEST REALTY INC.
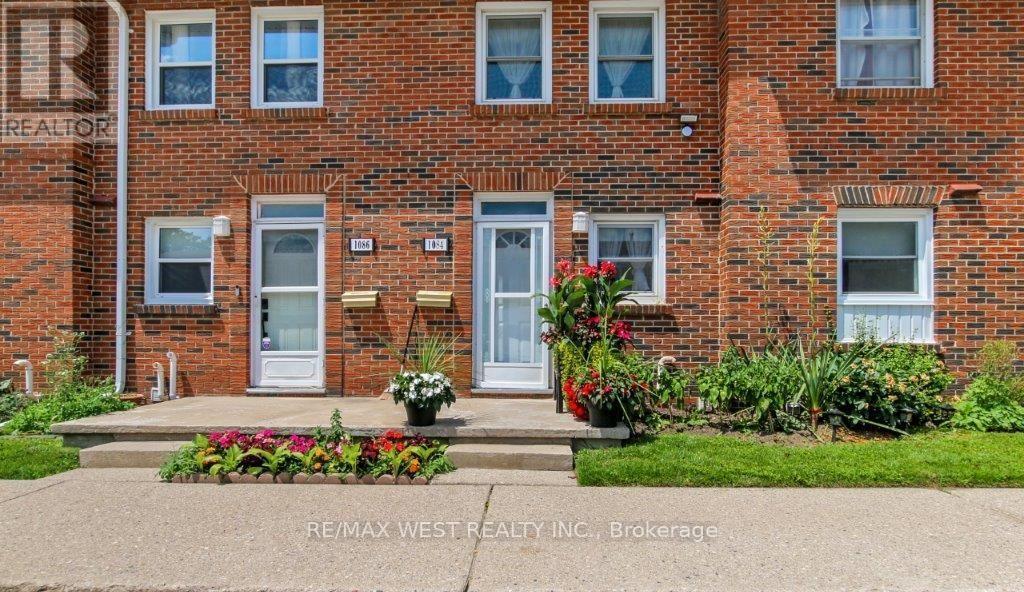 23 photos
Description
This home offers a generous, open-concept living space on the main floor, ideal for modern living. The living room flows seamlessly into a fully fenced patio, creating a perfect setting for both entertaining and relaxation. The kitchen features modern appliances and ample counter and pantry space. The upper level boasts two well-sized bedrooms, each with its own closet space, complemented by sleek laminate flooring and a shared bathroom. The basement adds versatility with another full bathroom and a flexible room that can serve as a recreation area, office, or extra bedroom. Whether you're a family, a first-time buyer, an investor, or anyone looking for a comfortable and stylish home, this property is thoughtfully designed to meet a variety of lifestyle needs. A prime location with convenient walking distance to several schools (Wilfrid Laurier Sec. School, St. Francis Catholic School & Arthur Stringer Public School), quick access to Highway 401, proximity to White Oaks Mall, and a variety of nearby shopping centers and restaurants. **EXTRAS** The low condo fee includes the water bill, and an additional parking space can be secured from the management. (id:37124)
Property details
| Price | $365,000 |
|---|---|
| Status | Active |
| Transaction | For sale |
| Property type | Single Family |
| Building type | Row / Townhouse |
| Ownership | Condo/Strata |
| Storeys | 2 |
| Bedrooms | 3 |
| Bathrooms | 2 |
| Basement | Finished, N/A |
| Heating | Forced air, Natural gas |
| Cooling | Central air conditioning |
| Flooring | Laminate, Carpeted |
| Exterior | Brick |
| Parking | Garage |
| Parking spaces | 1 |
| Appliances | Washer, Refrigerator, Gas stove(s), Dishwasher, Dryer, Hood Fan, Blinds, Water Heater |
| Community | Community Centre, Pets Allowed With Restrictions |
| Annual taxes | $1,755 |
| Maintenance fee | $355 / Monthly |
| Fee includes | Common Area Maintenance, Water, Insurance, Parking |
| Listed on | Oct 25, 2026 |
| MLS® number | X14114906 |
Rooms
| Level | Room | Dimensions |
|---|---|---|
| Main level | Living room | 5.3 |
| Main level | Dining room | 4.45 |
| Main level | Kitchen | 4 |
| Second level | Primary Bedroom | 4.4 |
| Second level | Bedroom 2 | 4.4 |
| Basement | Recreational, Games room | 2.75 |
| Basement | Laundry room | 2 |
Location
All listing details (47)
| Appliances | Washer, Refrigerator, Gas stove(s), Dishwasher, Dryer, Hood Fan, Blinds, Water Heater |
|---|---|
| Association Fee | 355 |
| Association Fee Frequency | Monthly |
| Association Fee Includes | Common Area Maintenance, Water, Insurance, Parking |
| Association Name | Lionheart Property Management |
| Basement | Finished, N/A |
| Bathrooms Total Integer | 2 |
| Bedrooms Above Grade | 2 |
| Bedrooms Below Grade | 1 |
| Bedrooms Total | 3 |
| Building Features | Visitor Parking |
| City | London South (South S) |
| City Region | South S |
| Common Interest | Condo/Strata |
| Community Features | Community Centre, Pets Allowed With Restrictions |
| Cooling | Central air conditioning |
| Country | Canada |
| Directions | Southdale Rd E / Millbank Dr |
| Exterior Features | Brick |
| Fencing | Fenced yard |
| Fireplace YN | No |
| Flooring | Laminate, Carpeted |
| Geocode Manual YN | No |
| Heating | Forced air, Natural gas |
| Internet Address Display YN | Yes |
| Internet Entire Listing Display YN | Yes |
| List AOR | Toronto |
| List Price | 365000 |
| Living Area Maximum | 899 |
| Living Area Minimum | 800 |
| Living Area Units | square feet |
| Original Entry Timestamp | 2026-10-25T04:44:05.53Z |
| Parking Features | Garage |
| Parking Total | 1 |
| Photos Count | 23 |
| Postal Code | N6E1B2 |
| Property Attached YN | Yes |
| Property Sub Type | Single Family |
| Standard Status | Active |
| State Or Province | Ontario |
| Stories | 2 |
| Street Dir Suffix | East |
| Street Name | Southdale |
| Street Number | 1084 |
| Street Suffix | Road |
| Structure Type | Row / Townhouse |
| Tax Annual Amount | 1755 |
Listing courtesy of
Listing brokerage
RE/MAX WEST REALTY INC.
96 REXDALE BLVD., TORONTO, Ontario
Listing agent
CARMINA BOCALBOS
This REALTOR.ca listing content is owned and licensed by REALTOR® members of The Canadian Real Estate Association.