
- November 10, 2026
- No Comments

657 FRANCES Street
Woodstock, Ontario N4S1Z9
- 3 Beds
- 3 Baths
- 1706 sqft
- Single Family
Listed by Re/Max Real Estate Centre Inc.
 49 photos
Description
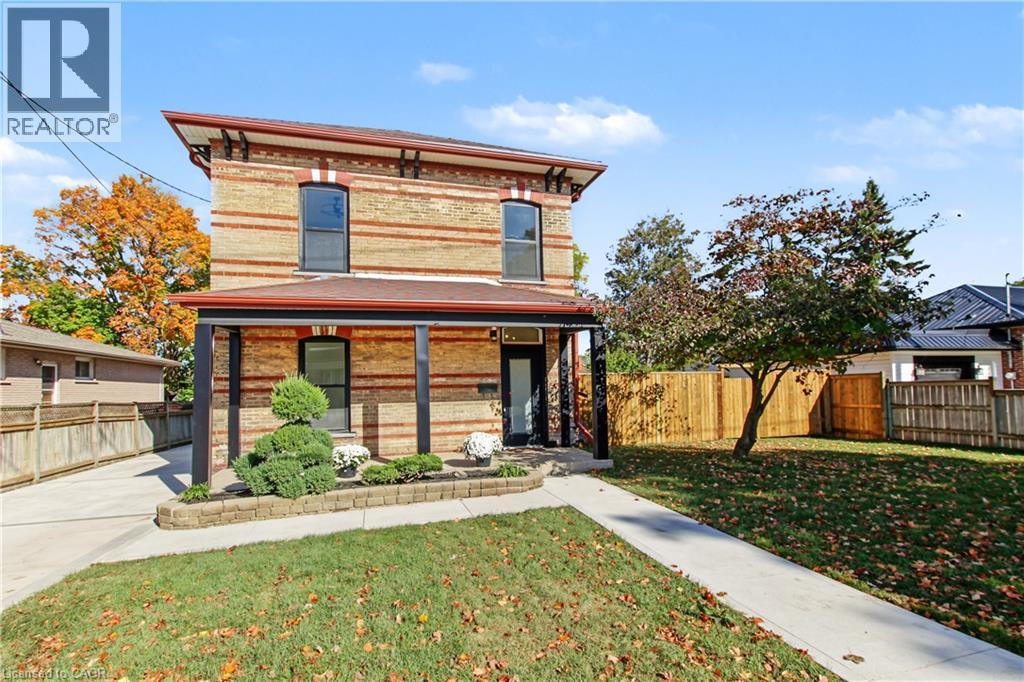
Welcome to 657 Frances St, a beautifully updated home with the space, features and backyard you've been looking for! With over 1,700 sq ft of above grade living space, 3 bedrooms, 3 bathrooms, main floor laundry and plenty of outdoor space, this home is ready for you to move in and enjoy. The updates start outside with a newly fenced 63 x 134 ft lot, a new concrete driveway with parking for four vehicles, newly sided garage and new windows. Step inside to fresh flooring throughout, soaring ceilings and updated lighting that give the home a bright, modern feel. The showstopper is the brand new 18 ft kitchen, complete with gorgeous quartz countertops, loads of cabinetry, an island with breakfast bar, roll out garbage bins, double stacked drawers and new appliances. Whether you're cooking for the family or having friends over, this kitchen delivers! A new door leads to the patio with a gas BBQ hookup, making outdoor entertaining a breeze. The main floor also features a convenient two piece bathroom combined with laundry, a walk-in pantry or storage room, and a handy closet at the back entrance with access to the yard, patio and garage. Upstairs, the beautiful new wood and wrought iron railing and chandelier are definitely eye catching. The primary bedroom features pot lights, a ceiling fan and a pocket door leading to the walk in closet and private three piece ensuite with an impressive walk in shower. Two additional bedrooms and a fully renovated four piece bathroom complete the upper level. Outside, there's room for kids to play, summer get togethers, a winter skating rink or even a pool. There's also wiring roughed in for a future hot tub! With schools and parks nearby and shopping, restaurants and everyday amenities just a short drive away, this home checks all the boxes. The updates are done, the space is here and all that's left to do is move in! Come see it for yourself. (id:37124)
Property details
| Price | $599,000 |
|---|---|
| Status | Active |
| Transaction | For sale |
| Property type | Single Family |
| Building type | House |
| Ownership | Freehold |
| Storeys | 8 |
| Bedrooms | 3 |
| Bathrooms | 3 |
| Living area | 1706 square feet |
| Year built | 1900 |
| Lot size | 0.197 acres |
| Frontage | 64 |
| Zoning | R2 |
| Basement | Unfinished, Full |
| Heating | Forced air, Natural gas |
| Cooling | Central air conditioning |
| Exterior | Brick |
| Foundation | Poured Concrete |
| Parking | Detached Garage |
| Parking spaces | 5 |
| Water | Municipal water |
| Sewer | Municipal sewage system |
| Appliances | Washer, Refrigerator, Water softener, Dishwasher, Stove, Dryer, Freezer, Microwave Built-in |
| Community | Community Centre |
| Annual taxes | $3,543 |
| Neighbourhood | Woodstock - South |
| Listed on | Oct 13, 2026 |
| MLS® number | 40870635 |
Rooms
| Level | Room | Dimensions |
|---|---|---|
| Second level | 4pc Bathroom | 5'6'' x 7'7'' |
| Second level | Bedroom | 9'5'' x 10'2'' |
| Second level | Bedroom | 10'4'' x 11'3'' |
| Second level | 3pc Ensuite bath | 5'8'' x 9'6'' |
| Second level | Primary Bedroom | 10'4'' x 11'3'' |
| Main level | 2pc Bathroom | 6'4'' x 8'10'' |
| Main level | Pantry | 4'0'' x 5'1'' |
| Main level | Kitchen | 12'3'' x 18'5'' |
| Main level | Dining room | 11'9'' x 17'1'' |
| Main level | Living room | 11'11'' x 15'7'' |
| Main level | Foyer | 5'1'' x 11'9'' |
Location
All listing details (52)
| Above Grade Finished Area | 1706 |
|---|---|
| Above Grade Finished Area Source | Measurement follows RMS |
| Above Grade Finished Area Units | square feet |
| Appliances | Washer, Refrigerator, Water softener, Dishwasher, Stove, Dryer, Freezer, Microwave Built-in |
| Architectural Style | Other |
| Basement | Unfinished, Full |
| Bathrooms Partial | 1 |
| Bathrooms Total Integer | 3 |
| Bedrooms Above Grade | 3 |
| Bedrooms Below Grade | 0 |
| Bedrooms Total | 3 |
| City | Woodstock |
| Common Interest | Freehold |
| Community Features | Community Centre |
| Cooling | Central air conditioning |
| Country | Canada |
| Exterior Features | Brick |
| Fireplace YN | No |
| Foundation Details | Poured Concrete |
| Frontage Length Numeric | 64 |
| Frontage Length Numeric Units | feet |
| Geocode Manual YN | Yes |
| Heating | Forced air, Natural gas |
| Internet Address Display YN | Yes |
| Internet Entire Listing Display YN | Yes |
| List AOR | Cornerstone |
| List Price | 599000 |
| Living Area | 1706 |
| Living Area Units | square feet |
| Lot Size Area | 0.197 |
| Lot Size Dimensions | 0.197 |
| Lot Size Units | acres |
| Original Entry Timestamp | 2026-10-13T05:58:32.35Z |
| Parking Features | Detached Garage |
| Parking Total | 5 |
| Photos Count | 48 |
| Postal Code | N4S1Z9 |
| Property Attached YN | No |
| Property Sub Type | Single Family |
| Sewer | Municipal sewage system |
| Standard Status | Active |
| State Or Province | Ontario |
| Stories | 8 |
| Street Name | FRANCES |
| Street Number | 657 |
| Street Suffix | Street |
| Structure Type | House |
| Subdivision Name | Woodstock - South |
| Tax Annual Amount | 3542.65 |
| Water Source | Municipal water |
| Year Built | 1900 |
| Zoning Description | R2 |
Listing courtesy of
Listing brokerage
Re/Max Real Estate Centre Inc.
766 Old Hespeler Road, Cambridge, Ontario
Listing agent
MICHELLE WOBST
This REALTOR.ca listing content is owned and licensed by REALTOR® members of The Canadian Real Estate Association.