
- November 10, 2026
- No Comments

708 - 695 RICHMOND STREET S
London East (East F), Ontario N6A5M8
- 2 Beds
- 2 Baths
- Single Family
Listed by NU-VISTA PINNACLE REALTY BROKERAGE INC
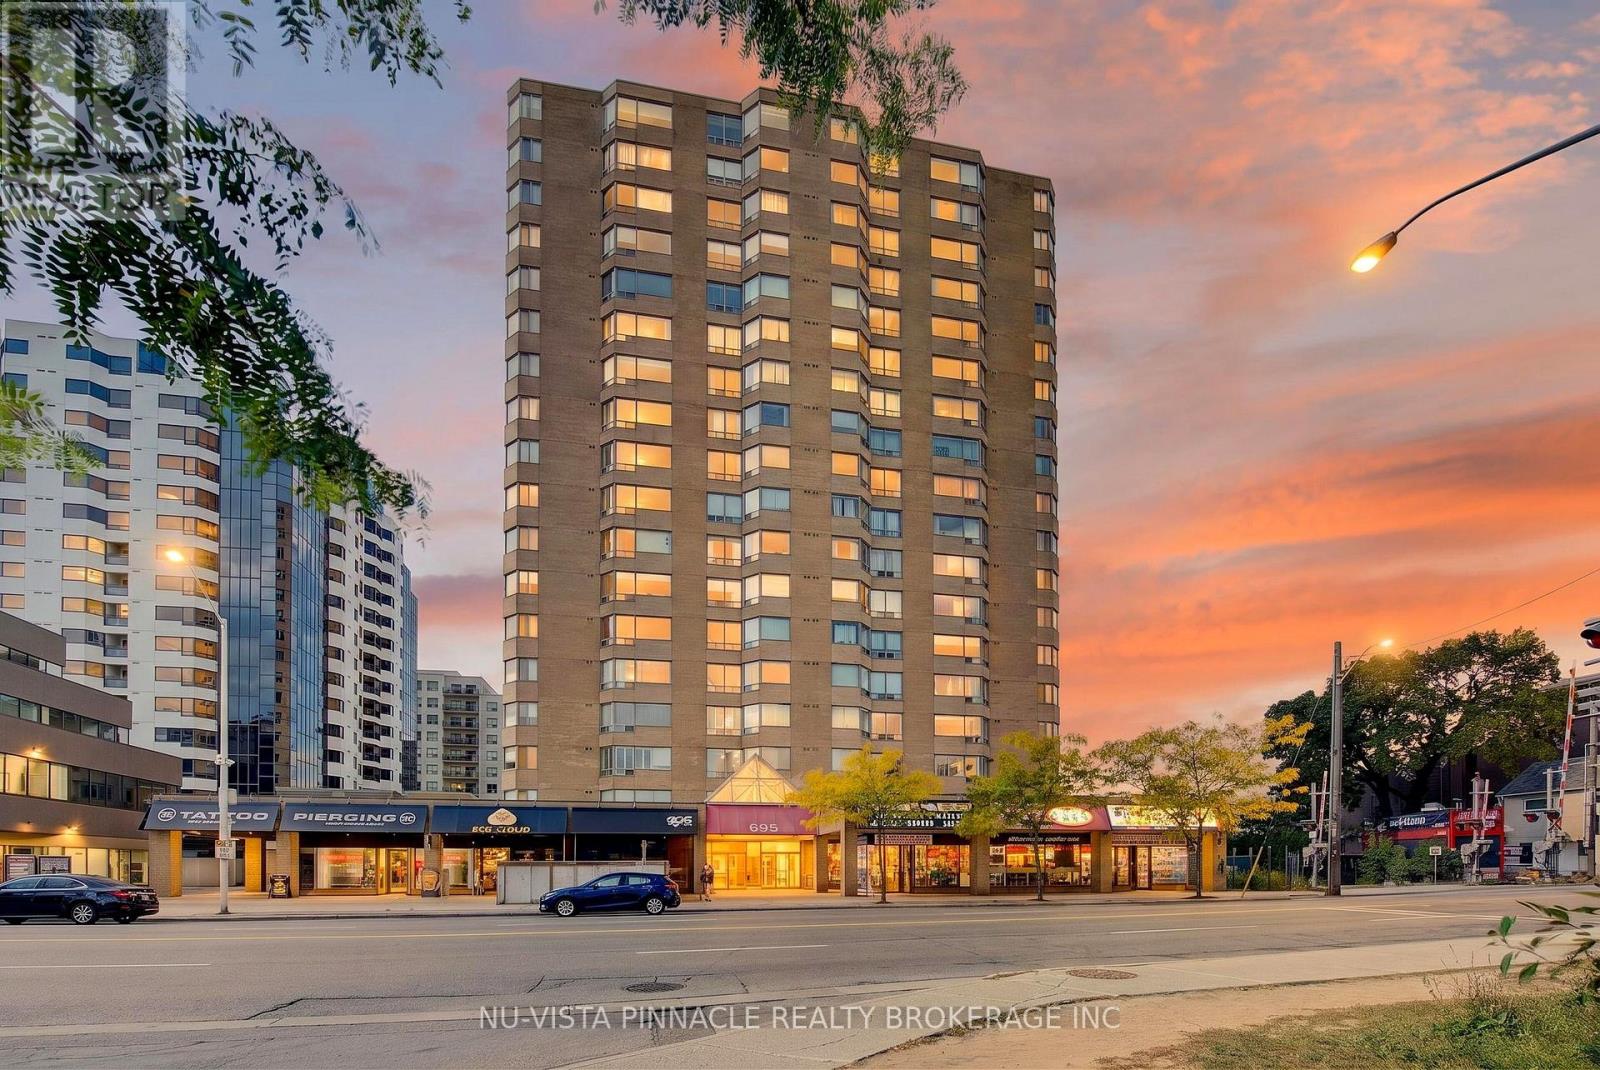 51 photos
Description
Welcome to this spacious 2-bedroom, 2-bathroom condo in the heart of downtown London, offering approximately 1,320 sq. ft. and views overlooking Richmond Street. This popular "Castlefield" layout features bright living spaces with expansive windows, updated wood flooring, a well-appointed kitchen with dishwasher and appliances, generous closet space, in-unit laundry, and a separate storage room. The primary bedroom offers excellent closet space and a private ensuite with bathtub. Residents enjoy secure entry, 24-hour concierge service, underground parking, an indoor pool, whirlpool, sauna and updated gym. Located within walking distance to downtown shopping, dining, entertainment, parks, trails, grocery stores, Fanshawe College and Central Secondary School, with direct bus service to Western University right outside. (id:37124)
Property details
| Price | $324,900 |
|---|---|
| Status | Active |
| Transaction | For sale |
| Property type | Single Family |
| Building type | Apartment |
| Ownership | Condo/Strata |
| Bedrooms | 2 |
| Bathrooms | 2 |
| Basement | None |
| Heating | Electric, Other |
| Cooling | Central air conditioning |
| Exterior | Concrete |
| Parking | Garage, Underground |
| Parking spaces | 1 |
| Appliances | Washer, Refrigerator, Dishwasher, Stove, Dryer |
| Community | Pets Allowed With Restrictions |
| Annual taxes | $3,269 |
| Maintenance fee | $715 / Monthly |
| Fee includes | Common Area Maintenance, Water, Insurance, Parking |
| Listed on | Oct 13, 2026 |
| MLS® number | X13937090 |
Rooms
| Level | Room | Dimensions |
|---|---|---|
| Main level | Living room | 6.04 |
| Other | Dining room | 2.76 |
| Main level | Kitchen | 3.22 |
| Main level | Primary Bedroom | 5.1 |
| Main level | Bedroom | 4.41 |
| Main level | Bathroom | 0.31 |
| Main level | Bathroom | 0.31 |
| Main level | Other | 2.13 |
| Main level | Laundry room | 0.31 |
Location
All listing details (45)
| Appliances | Washer, Refrigerator, Dishwasher, Stove, Dryer |
|---|---|
| Architectural Style | Multi-level |
| Association Fee | 715 |
| Association Fee Frequency | Monthly |
| Association Fee Includes | Common Area Maintenance, Water, Insurance, Parking |
| Association Name | Dickenson Condo Management |
| Basement | None |
| Bathrooms Total Integer | 2 |
| Bedrooms Above Grade | 2 |
| Bedrooms Total | 2 |
| City | London East (East F) |
| City Region | East F |
| Common Interest | Condo/Strata |
| Community Features | Pets Allowed With Restrictions |
| Cooling | Central air conditioning |
| Country | Canada |
| Directions | Cross Streets: Richmond Street / Piccadilly Street. ** Directions: Richmond Street, South of Piccadilly Street. |
| Exterior Features | Concrete |
| Fireplace YN | No |
| Geocode Manual YN | Yes |
| Heating | Electric, Other |
| Internet Address Display YN | Yes |
| Internet Entire Listing Display YN | Yes |
| List AOR | London and St. Thomas |
| List Price | 324900 |
| Living Area Maximum | 1399 |
| Living Area Minimum | 1200 |
| Living Area Units | square feet |
| Lot Features | In suite Laundry |
| Original Entry Timestamp | 2026-10-13T05:20:46.91Z |
| Parking Features | Garage, Underground |
| Parking Total | 1 |
| Photos Count | 50 |
| Postal Code | N6A5M8 |
| Property Attached YN | Yes |
| Property Sub Type | Single Family |
| Standard Status | Active |
| State Or Province | Ontario |
| Street Dir Suffix | South |
| Street Name | Richmond |
| Street Number | 695 |
| Street Suffix | Street |
| Structure Type | Apartment |
| Tax Annual Amount | 3269 |
| Unit Number | 708 |
Listing courtesy of
Listing brokerage
NU-VISTA PINNACLE REALTY BROKERAGE INC
805 ADELAIDE STREET NORTH, LONDON, Ontario
Listing agent
RAFI HABIBZADAH
This REALTOR.ca listing content is owned and licensed by REALTOR® members of The Canadian Real Estate Association.