
- November 10, 2026
- No Comments

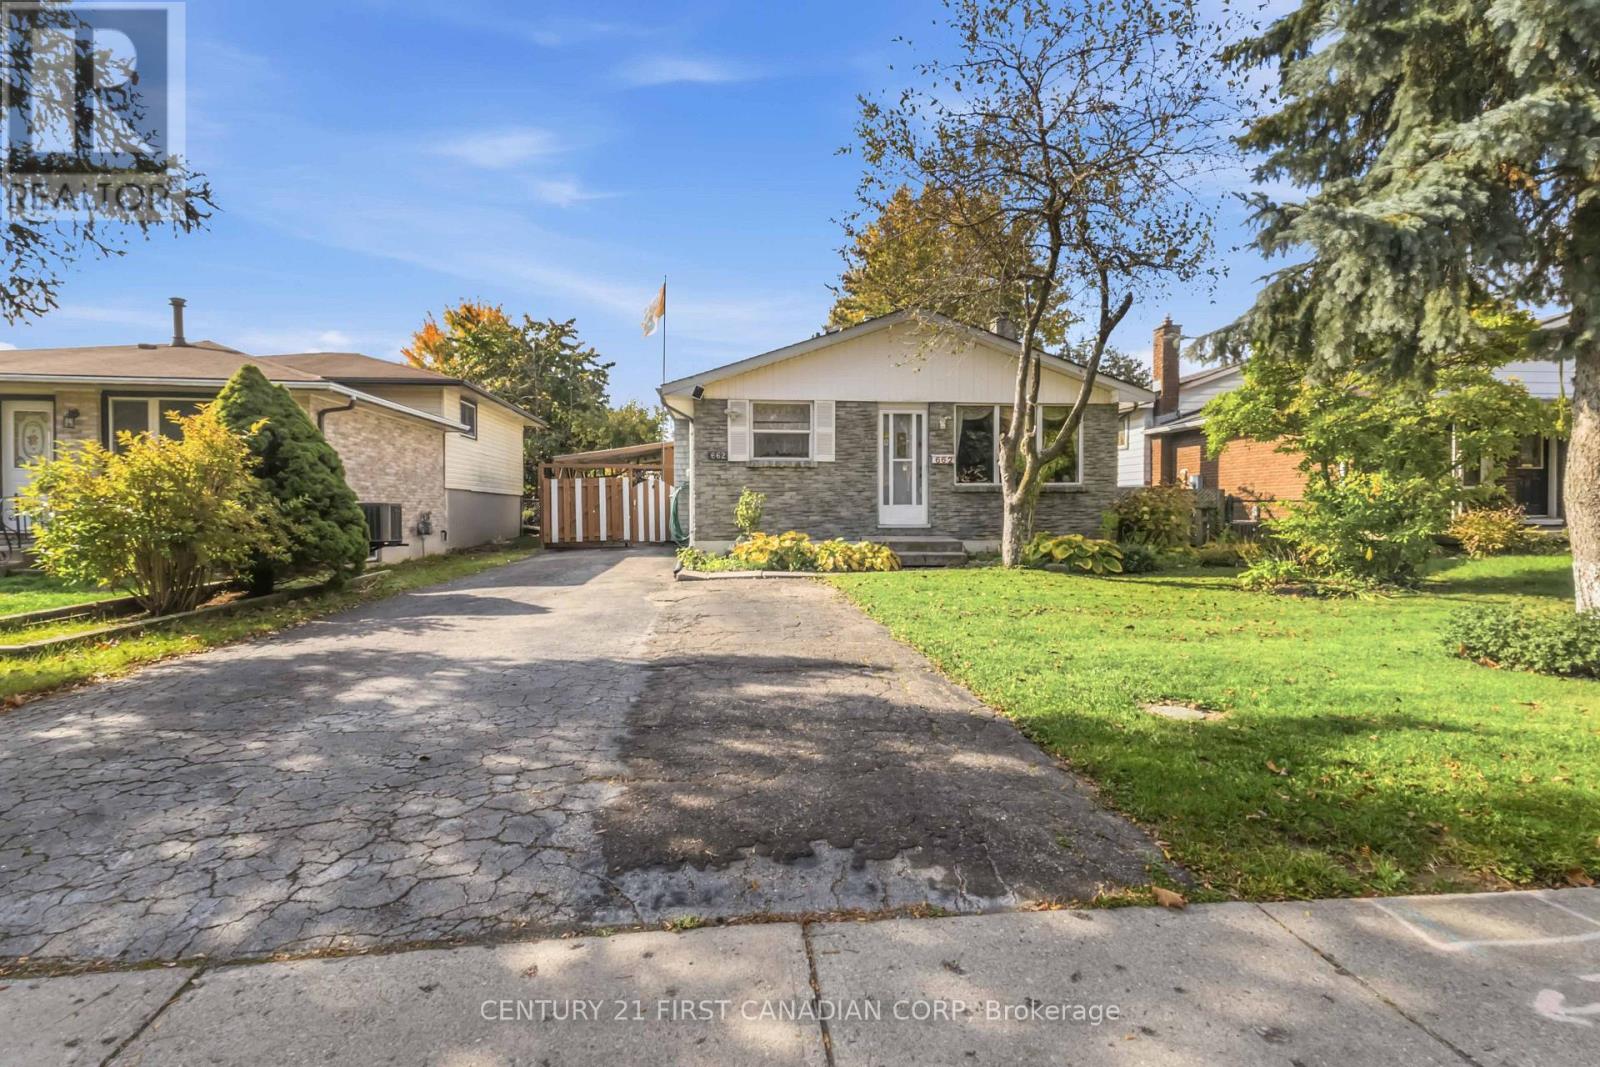
662 MILLBANK DRIVE
London South (South Y), Ontario N6E1S2
- 4 Beds
- 2 Baths
- Single Family
Listed by CENTURY 21 FIRST CANADIAN CORP
 30 photos
Description
The perfect combination of space and value! Welcome to 662 Millbank, a 3+1 bedroom and 2 bathroom home offering incredible space for growing families and first time home buyers alike. This home features hard surface flooring throughout, three generously sized bedrooms on the upper level with a 4 piece bathroom on the upper level. The functional kitchen flows right into the dining area and has easy access to the backyard. Downstairs, the finished lower level offers endless possibilities, with an additional bedroom plus your choice of a spacious recreation/family room, home gym or additional bedroom, with the added convenience of a 2 piece bathroom. Outside, enjoy the extra deep backyard with plenty of room for kids, summer BBQs and entertaining under the attached awning. Easy access to numerous schools, 401 access, less than a 10 minute drive to White Oaks Mall, parks and Victoria Hospital. Whether you're a first-time buyer or looking for more space for your growing family, this home is worth a look. Don't miss out on making it yours! Book your private showing today! (id:37124)
Property details
| Price | $545,000 |
|---|---|
| Status | Active |
| Transaction | For sale |
| Property type | Single Family |
| Building type | House |
| Ownership | Freehold |
| Bedrooms | 4 |
| Bathrooms | 2 |
| Lot size | 45 x 120 FT |
| Frontage | 45 |
| Basement | Finished, N/A |
| Heating | Forced air, Natural gas |
| Cooling | Central air conditioning |
| Fireplace | 1 |
| Exterior | Brick |
| Foundation | Concrete |
| Parking | No Garage |
| Parking spaces | 3 |
| Water | Municipal water |
| Sewer | Sanitary sewer |
| Appliances | Washer, Refrigerator, Dishwasher, Stove, Dryer |
| Community | Community Centre |
| Annual taxes | $3,235 (2025) |
| Listed on | Nov 2, 2026 |
| MLS® number | X14137634 |
Rooms
| Level | Room | Dimensions |
|---|---|---|
| Main level | Living room | 4.57 |
| Basement | Recreational, Games room | |
| Main level | Dining room | 4.26 |
| Main level | Kitchen | 2.74 |
| Upper Level | Primary Bedroom | 3.42 |
| Upper Level | Bedroom | 3.42 |
| Upper Level | Bedroom | 3.42 |
| Lower level | Bedroom | 3.65 |
| Lower level | Family room | 6.09 |
| Upper Level | Bathroom | |
| Lower level | Bathroom |
Location
All listing details (50)
| Appliances | Washer, Refrigerator, Dishwasher, Stove, Dryer |
|---|---|
| Basement | Finished, N/A |
| Bathrooms Total Integer | 2 |
| Bedrooms Above Grade | 3 |
| Bedrooms Below Grade | 1 |
| Bedrooms Total | 4 |
| Building Features | Fireplace(s) |
| City | London South (South Y) |
| City Region | South Y |
| Common Interest | Freehold |
| Community Features | Community Centre |
| Cooling | Central air conditioning |
| Country | Canada |
| Directions | Cross Streets: Southdale and Millbank. ** Directions: Southdale Road East, right on Millbank Drive. |
| Exterior Features | Brick |
| Fencing | Fenced yard, Fully Fenced |
| Fireplace YN | Yes |
| Fireplaces Total | 1 |
| Foundation Details | Concrete |
| Frontage Length Numeric | 45 |
| Frontage Length Numeric Units | feet |
| Geocode Manual YN | No |
| Heating | Forced air, Natural gas |
| Internet Address Display YN | Yes |
| Internet Entire Listing Display YN | Yes |
| List AOR | London and St. Thomas |
| List Price | 545000 |
| Living Area Maximum | 1100 |
| Living Area Minimum | 700 |
| Living Area Units | square feet |
| Lot Features | Carpet Free |
| Lot Size Dimensions | 45 x 120 FT |
| Original Entry Timestamp | 2026-11-02T13:50:33.51Z |
| Parking Features | No Garage |
| Parking Total | 3 |
| Photos Count | 30 |
| Postal Code | N6E1S2 |
| Property Attached YN | No |
| Property Sub Type | Single Family |
| Security Features | Smoke Detectors |
| Sewer | Sanitary sewer |
| Standard Status | Active |
| State Or Province | Ontario |
| Street Name | Millbank |
| Street Number | 662 |
| Street Suffix | Drive |
| Structure Type | House |
| Tax Annual Amount | 3235 |
| Tax Year | 2025 |
| Water Source | Municipal water |
Listing courtesy of
Listing brokerage
CENTURY 21 FIRST CANADIAN CORP
420 YORK STREET, LONDON, Ontario
Listing agent
ABE HUSSEIN
This REALTOR.ca listing content is owned and licensed by REALTOR® members of The Canadian Real Estate Association.