
- November 10, 2026
- No Comments

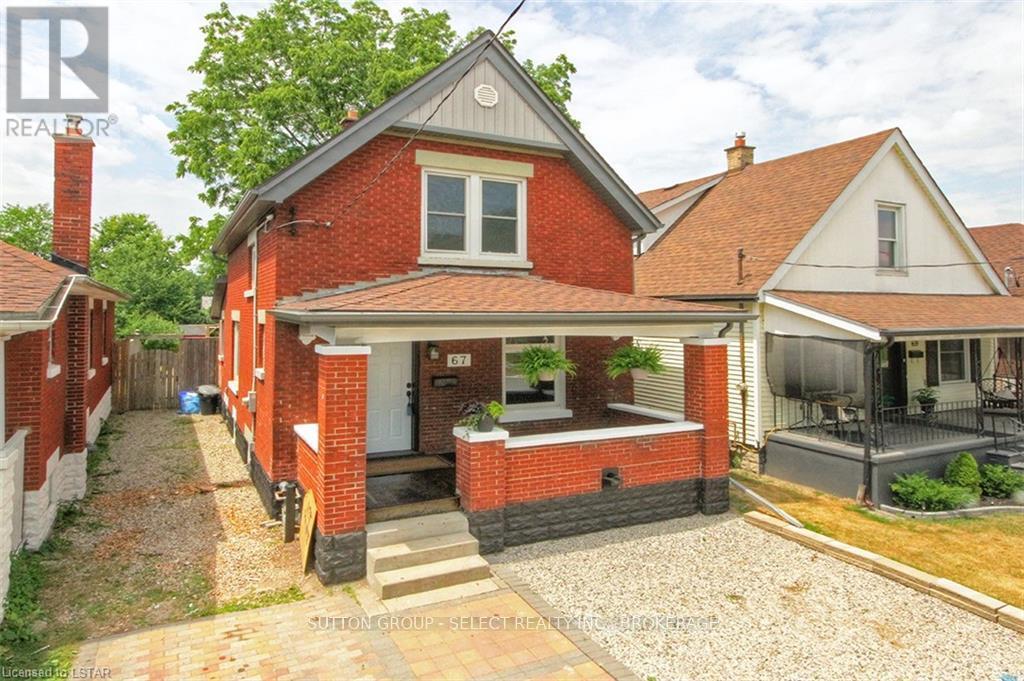
67 HYLA STREET
London East (East M), Ontario N5Z2L1
- 3 Beds
- 3 Baths
- Single Family
Listed by SUTTON GROUP - SELECT REALTY INC.
 37 photos
Description
This Property's R2-2 Zoning (Duplex permitted) provides a Great Opportunity for Investors, Owners requiring a mortgage helper (separate unit), or Families looking to grow! This 3-Bedroom, 3-Bathroom home has been well cared for and upgraded over the years...Main Floor offers a Foyer, Bright and Large Dining & Living Rooms, Updated Eat-In Kitchen & 4pc Bathroom with Laundry. Upper Level has 3 Bedrooms and another 4pc Bathroom. Lower Level has a Separate Exterior Entrance (along with interior access depending on use), 3pc Bathroom, Large Living Area with roughed in Kitchen and Bonus Room (can be legal Bedroom with a few minor alterations). Do to updated zoning rules this can be a legal duplex without zoning or variance changes if it adheres to current by-laws/safety codes etc but is currently not used as such. Large Covered Porch, Front Driveway, Rear Deck, Large Fully Fenced Yard with Shed complete this great property! UPDATES INCLUDE: Kitchen, Some Lower Level Finishes, Replacement Windows, Roof, Soffit Eaves & Fascia, Flooring, Lighting, 100 amp panel, Paint, Front Door, Rear Fencing etc. (id:37124)
Property details
| Price | $399,000 |
|---|---|
| Status | Active |
| Transaction | For sale |
| Property type | Single Family |
| Building type | House |
| Ownership | Freehold |
| Storeys | 2 |
| Bedrooms | 3 |
| Bathrooms | 3 |
| Lot size | 30 x 165.7 FT |
| Frontage | 30 |
| Zoning | R2-2 |
| Basement | Separate entrance, Walk out, N/A, N/A |
| Heating | Forced air, Natural gas |
| Cooling | None |
| Exterior | Brick, Vinyl siding |
| Foundation | Block |
| Parking | No Garage |
| Parking spaces | 2 |
| Water | Municipal water |
| Sewer | Sanitary sewer |
| Appliances | Washer, Refrigerator, Stove, Dryer, Window Coverings |
| Annual taxes | $3,299 |
| Listed on | Oct 20, 2026 |
| MLS® number | X14099176 |
Rooms
| Level | Room | Dimensions |
|---|---|---|
| Main level | Library | 4.01 |
| Main level | Dining room | 4.93 |
| Main level | Other | 4.44 |
| Second level | Primary Bedroom | 3.66 |
| Second level | Bedroom | 2.92 |
| Second level | Bedroom | 3.12 |
Location
All listing details (45)
| Appliances | Washer, Refrigerator, Stove, Dryer, Window Coverings |
|---|---|
| Basement | Separate entrance, Walk out, N/A, N/A |
| Bathrooms Total Integer | 3 |
| Bedrooms Above Grade | 3 |
| Bedrooms Below Grade | 0 |
| Bedrooms Total | 3 |
| City | London East (East M) |
| City Region | East M |
| Common Interest | Freehold |
| Cooling | None |
| Country | Canada |
| Directions | HEAD NORTH ON HYLA OFF OF HAMILTON RD OR SOUTH DOWN HYLA OFF OF TRAFALGAR |
| Exterior Features | Brick, Vinyl siding |
| Fireplace YN | No |
| Foundation Details | Block |
| Frontage Length Numeric | 30 |
| Frontage Length Numeric Units | feet |
| Geocode Manual YN | No |
| Heating | Forced air, Natural gas |
| Internet Address Display YN | Yes |
| Internet Entire Listing Display YN | Yes |
| List AOR | London and St. Thomas |
| List Price | 399000 |
| Living Area Maximum | 1500 |
| Living Area Minimum | 1100 |
| Living Area Units | square feet |
| Lot Size Dimensions | 30 x 165.7 FT |
| Original Entry Timestamp | 2026-10-20T19:21:59.31Z |
| Parking Features | No Garage |
| Parking Total | 2 |
| Photos Count | 37 |
| Postal Code | N5Z2L1 |
| Property Attached YN | No |
| Property Sub Type | Single Family |
| Sewer | Sanitary sewer |
| Standard Status | Active |
| State Or Province | Ontario |
| Stories | 2 |
| Street Name | Hyla |
| Street Number | 67 |
| Street Suffix | Street |
| Structure Type | House |
| Tax Annual Amount | 3299.4 |
| Water Source | Municipal water |
| Zoning Description | R2-2 |
Listing courtesy of
Listing brokerage
SUTTON GROUP - SELECT REALTY INC.
250 WHARNCLIFFE ROAD NORTH, LONDON, Ontario
Listing agent
MARK GORDON
This REALTOR.ca listing content is owned and licensed by REALTOR® members of The Canadian Real Estate Association.