
- November 10, 2026
- No Comments

505 - 260 VILLAGEWALK BOULEVARD
London North (North R), Ontario N6G0P6
- 2 Beds
- 2 Baths
- Single Family
Listed by HOUSESIGMA INC.
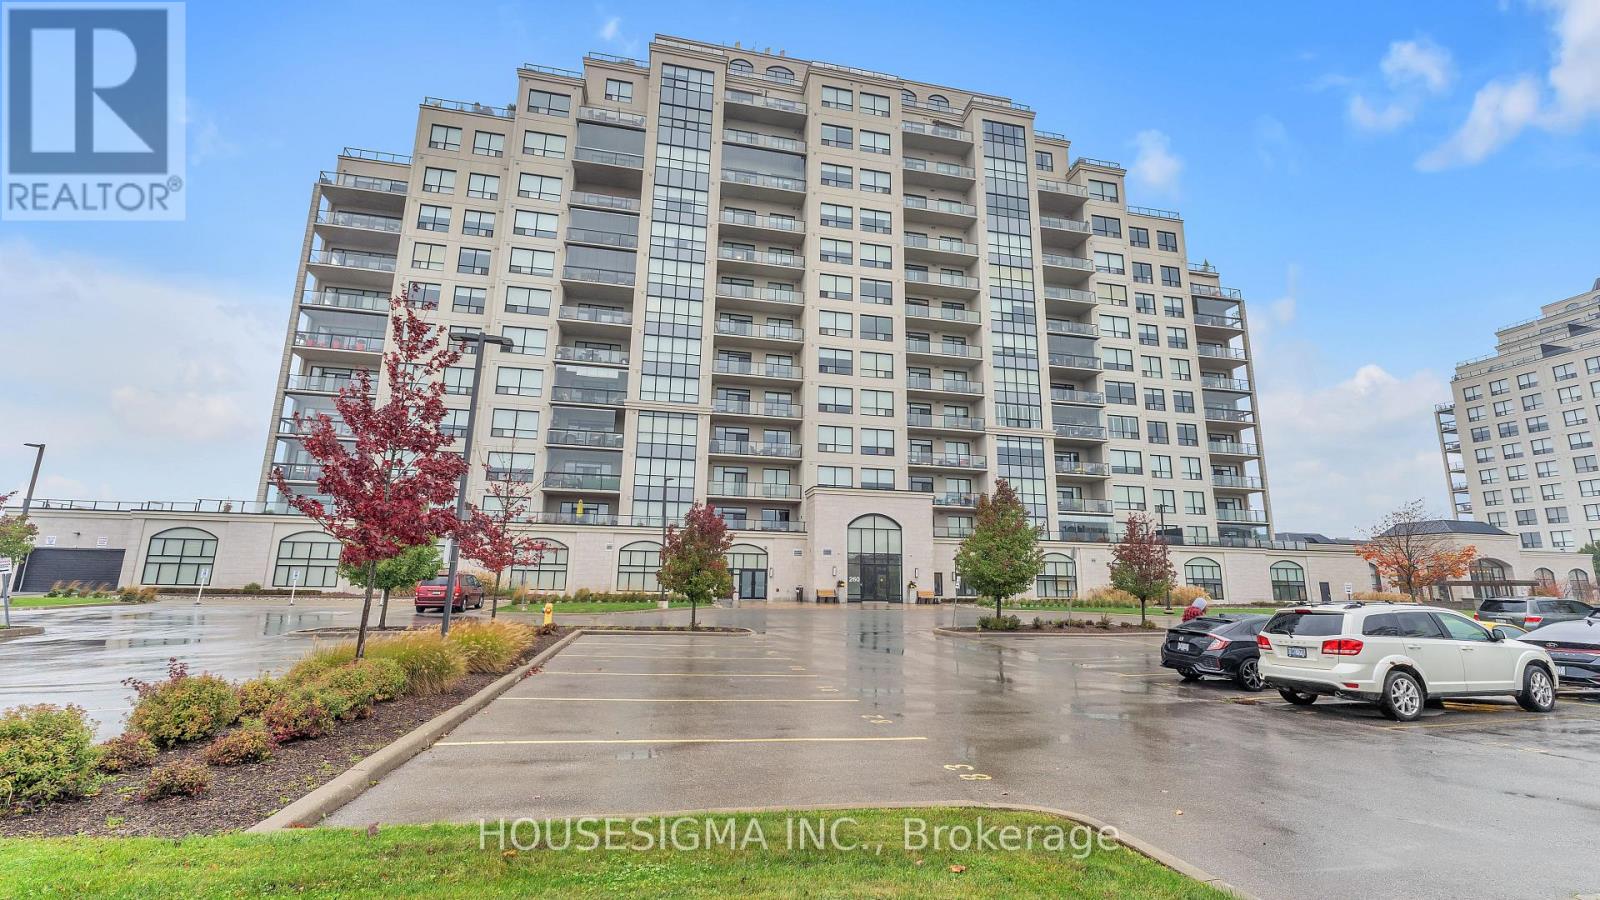 28 photos
Description
Welcome to a building where the amenities and welcoming community make it easy to feel at home. Enjoy a swim in the pool, stay active in the gym or practise your swing in the golf simulator. Games and movie rooms offer inviting spaces to unwind and connect with neighbours, while a guest suite provides added convenience when friends and family come to visit.This contemporary 2 bedroom, 2 bathroom condo offers a bright, open concept layout with hardwood and tile flooring, granite countertops and stainless steel appliances. The living and dining areas feature an electric fireplace and access to a spacious balcony with beautiful south facing views, perfect for enjoying your morning coffee or relaxing at the end of the day. The primary bedroom includes a walk-in closet and ensuite, while in-suite laundry, controlled building entry and underground parking space #19 add everyday convenience.Situated in one of North London's premier buildings, minutes from walking trails, Sunningdale Golf & Country Club, Western University and Masonville Place, this condo offers a wonderful combination of comfort, community and convenience. (id:37124)
Property details
| Price | $2,750 / month |
|---|---|
| Status | Active |
| Transaction | For rent |
| Property type | Single Family |
| Building type | Apartment |
| Ownership | Condo/Strata |
| Bedrooms | 2 |
| Bathrooms | 2 |
| Basement | None |
| Heating | Forced air, Natural gas |
| Cooling | Central air conditioning |
| Fireplace | 1 |
| Exterior | Brick |
| Foundation | Poured Concrete |
| Parking | Garage, Underground |
| Parking spaces | 1 |
| Pool | Indoor pool |
| Appliances | Washer, Refrigerator, Dishwasher, Stove, Dryer, Microwave |
| Community | School Bus, Pets Allowed With Restrictions |
| View | City view |
| Listed on | Oct 20, 2026 |
| MLS® number | X14099146 |
Rooms
| Level | Room | Dimensions |
|---|---|---|
| Main level | Foyer | 1.51 |
| Main level | Laundry room | 3.02 |
| Main level | Kitchen | 2.71 |
| Main level | Dining room | 5.96 |
| Main level | Living room | 5.87 |
| Main level | Bedroom 2 | 2.81 |
| Main level | Bathroom | 2.82 |
| Main level | Bathroom | 1.97 |
Location
All listing details (46)
| Appliances | Washer, Refrigerator, Dishwasher, Stove, Dryer, Microwave |
|---|---|
| Association Name | Arnsby |
| Basement | None |
| Bathrooms Total Integer | 2 |
| Bedrooms Above Grade | 2 |
| Bedrooms Total | 2 |
| Building Features | Exercise Centre, Recreation Centre, Fireplace(s), Security/Concierge, Visitor Parking |
| City | London North (North R) |
| City Region | North R |
| Common Interest | Condo/Strata |
| Community Features | School Bus, Pets Allowed With Restrictions |
| Cooling | Central air conditioning |
| Country | Canada |
| Directions | Sunningdale & Richmond |
| Exterior Features | Brick |
| Fireplace YN | Yes |
| Fireplaces Total | 1 |
| Foundation Details | Poured Concrete |
| Geocode Manual YN | No |
| Heating | Forced air, Natural gas |
| Internet Address Display YN | Yes |
| Internet Entire Listing Display YN | Yes |
| Lease Amount Frequency | Monthly |
| List AOR | London and St. Thomas |
| Living Area Maximum | 1599 |
| Living Area Minimum | 1400 |
| Living Area Units | square feet |
| Lot Features | Wooded area, Flat site, Conservation/green belt, Elevator, Balcony, In suite Laundry |
| Original Entry Timestamp | 2026-10-20T18:51:04.94Z |
| Parking Features | Garage, Underground |
| Parking Total | 1 |
| Photos Count | 28 |
| Pool Features | Indoor pool |
| Postal Code | N6G0P6 |
| Property Attached YN | Yes |
| Property Sub Type | Single Family |
| Security Features | Smoke Detectors |
| Standard Status | Active |
| State Or Province | Ontario |
| Street Name | Villagewalk |
| Street Number | 260 |
| Street Suffix | Boulevard |
| Structure Type | Apartment |
| Total Actual Rent | 2750 |
| Unit Number | 505 |
| View | City view |
Listing courtesy of
Listing brokerage
HOUSESIGMA INC.
380 WELLINGTON ST. UNIT HS1, LONDON, Ontario
Listing agent
KENDRICK BLANCHER
This REALTOR.ca listing content is owned and licensed by REALTOR® members of The Canadian Real Estate Association.